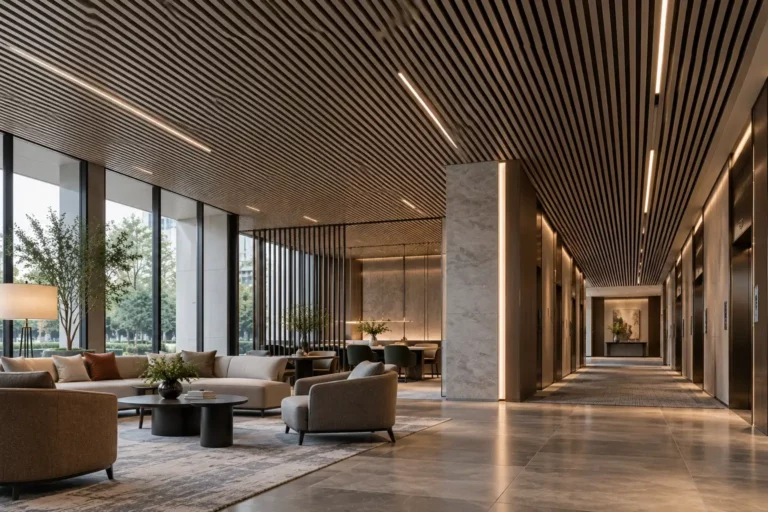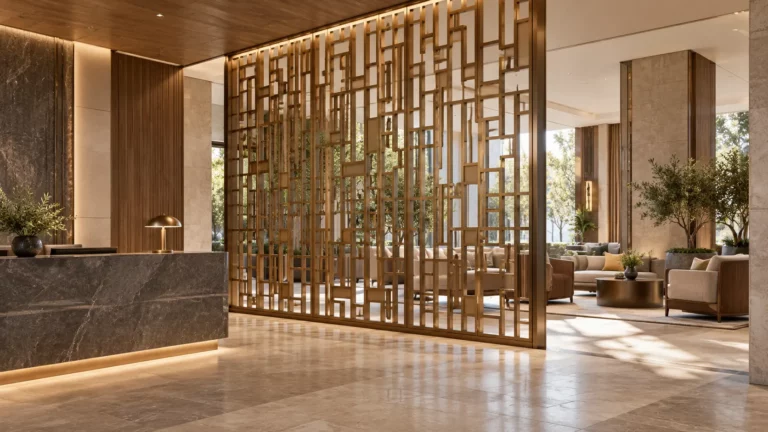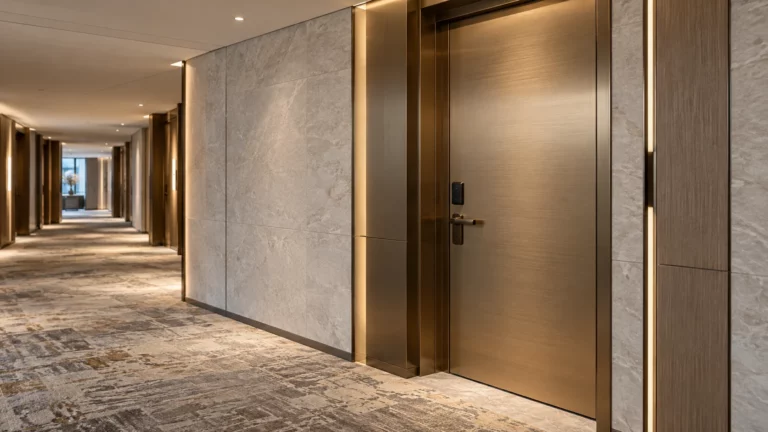


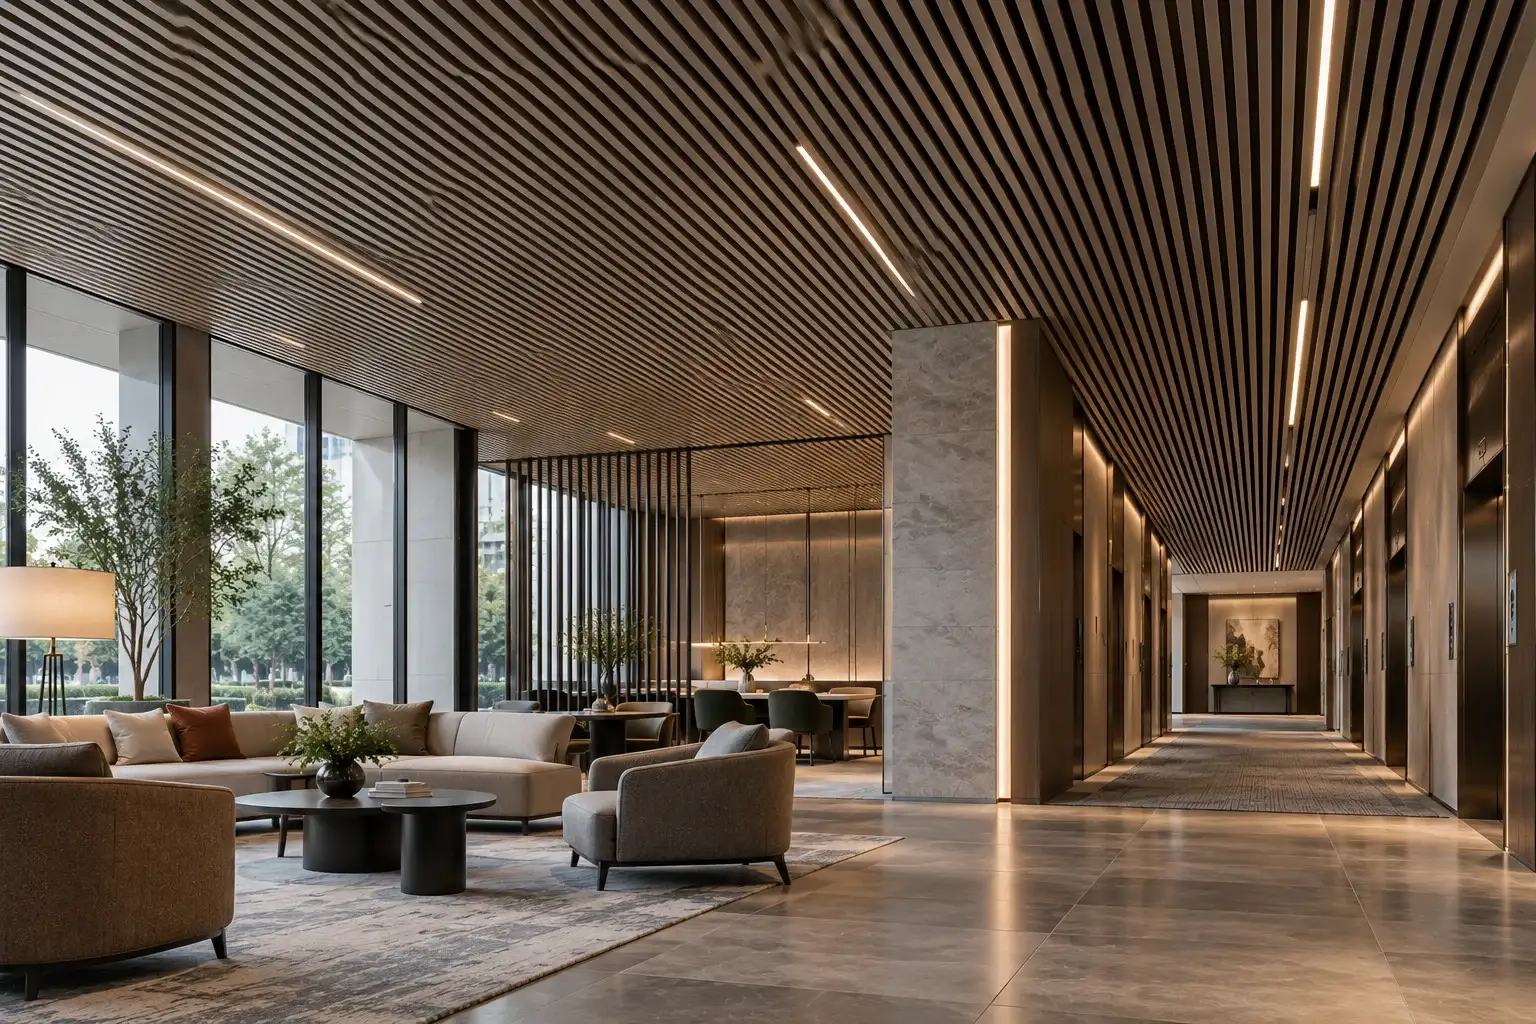
Planning profile strip ceilings across hotel public areas is a coordination exercise in spatial sequence. The lobby, elevator hall, and guest corridors serve different purposes, but guests experience them as connected parts of one journey. A successful ceiling plan gives those areas a coherent visual direction while allowing the layout to respond to each space’s proportions, function, and transitions.
Rather than repeating one ceiling pattern everywhere, define a few consistent design rules: how profiles relate to circulation, where the layout changes, and how boundaries are handled. Then apply those rules to the hotel’s public areas as a connected sequence. Final dimensions, materials, and system details should be confirmed against project drawings and the selected product configuration.
Map the Guest Route Before Setting the Ceiling Direction
Start with the route a guest takes from the entrance to reception, the elevators, and the guest corridors. Mark the points where people arrive, pause, turn, or move through. This route provides a practical basis for deciding whether ceiling profiles should follow the main direction of travel, frame a destination, or distinguish one zone from another.
The lobby usually contains several activities in a relatively open area: entering, checking in, waiting, and moving toward other facilities. A corridor is more directional, and an elevator hall acts as a transition between the two. Treating these spaces as a sequence helps the design team plan the relationship between ceiling fields rather than resolving each room independently.
A simple zoning plan can show the primary route, the areas where the ceiling layout continues, and the locations where it changes. Include the lobby-to-elevator transition, corridor entrances, intersections, and any changes in ceiling height. These are often the points where a change in profile direction or ceiling boundary will be most visible.
Create Continuity Without Repeating Every Layout
A consistent hotel ceiling does not have to look identical in every area. Continuity can come from a shared design logic rather than a single repeated pattern. For example, the profiles may generally relate to circulation, while the lobby uses a distinct ceiling field and the corridor uses a more regular arrangement.
Set a small number of rules before detailing individual zones:
- Choose a primary profile direction in relation to the main guest route.
- Identify where a change in direction is appropriate.
- Decide how ceiling fields meet at doorways, elevator halls, and corridor openings.
- Establish how the ceiling relates to major architectural lines, such as columns or wall transitions.
These rules help different areas feel related while preserving their individual roles. A large lobby might use a clearly defined field around reception or a feature area. The elevator hall may carry part of that direction into the corridor, where the layout becomes more repetitive. These are design options, not fixed solutions; the appropriate arrangement depends on the room geometry and project requirements.
ال metal decorative ceiling system can be considered as part of this planning process. Confirm the available profiles, finishes, dimensions, and system details against the project’s intended layout before treating a design concept as a specified solution.
Use Profile Direction to Support Wayfinding
In a long corridor, profiles running along the route may reinforce its direction. In a lobby, a different orientation may help distinguish arrival or waiting areas from the main path through the space. The goal is not to make the ceiling carry wayfinding on its own, but to ensure its visual direction does not conflict with the way guests move.
Review profile direction from the main guest viewpoints. Consider what a visitor sees when entering the lobby, approaching reception, leaving an elevator, or looking down a corridor. A layout that reads clearly from one viewpoint may appear interrupted from another, especially where a corridor opens into a wider public area.
Changes in direction are most legible when they align with an architectural or functional boundary. A doorway, column line, elevator threshold, or change in ceiling height can provide a clear reference. If the ceiling changes direction without relating to a visible boundary, the transition may feel arbitrary.
In broad spaces, consider whether one continuous field helps organize the room or whether a planned division would make the zones easier to read. A division should correspond to the architecture or use of the space, rather than being introduced solely to create visual variation.
Design the Lobby-to-Corridor Transition
The transition from lobby to corridor deserves specific attention because it connects a more open public area with a narrower circulation route. The design team should decide whether the lobby ceiling ends at the elevator hall, continues into it, or shifts gradually toward the corridor layout.
For each transition, record the intended boundary and the elements that need to align. These may include the ceiling edge, adjacent wall finish, elevator doors, corridor opening, lighting, and any change in ceiling height. Resolve these relationships on coordinated drawings rather than relying on a visual concept alone.
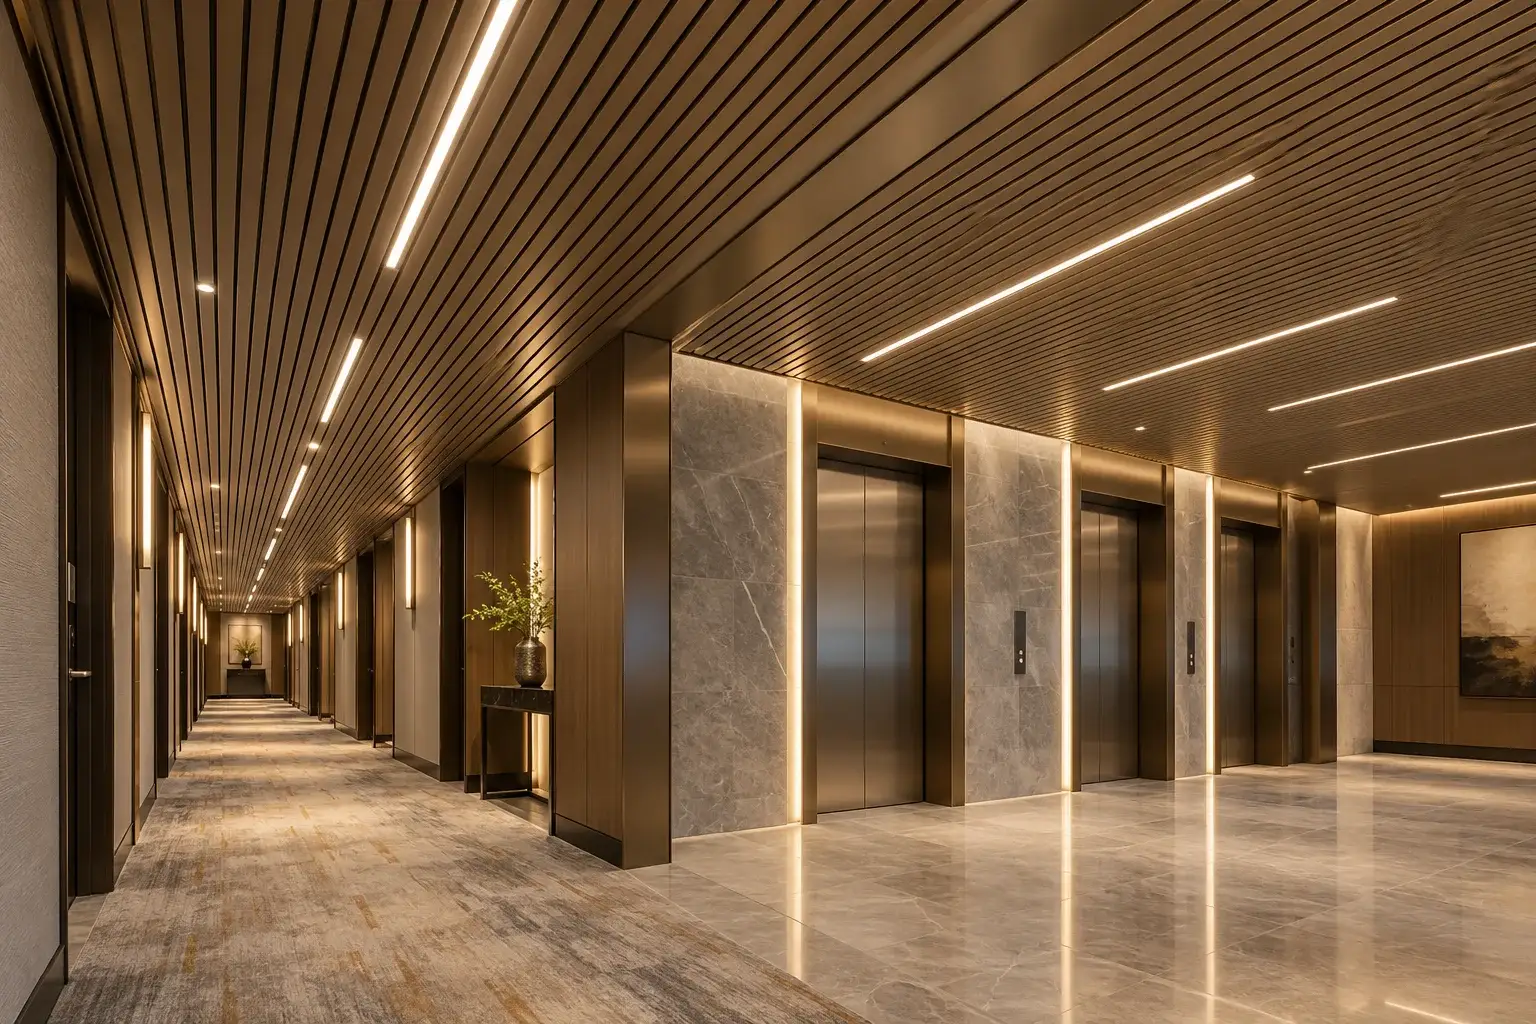
The elevator hall can serve as a hinge between the lobby and the corridor. If it carries the lobby’s profile direction into the corridor, it may help make the transition feel connected. If the corridor layout changes, the elevator hall can mark where that change occurs. Either approach should be checked against the actual room dimensions and the other ceiling elements.
A transition schedule is useful when the hotel includes multiple public-area types or repeated corridor zones. For each area, note the ceiling layout, profile direction, boundary condition, and drawing reference. This gives the project team a common record of the design intent and reduces the chance that separate packages interpret the same junction differently.
Give Each Public Area a Distinct Role
Apply the shared planning rules to each space according to what guests do there. This helps maintain a unified ceiling language without making the lobby, elevator hall, and corridor feel interchangeable.
Lobby: Use the entrance, reception, and primary guest route as the main references. A distinct ceiling field may help identify the arrival or waiting area, provided the boundaries relate to the architecture and coordinated layout.
Elevator hall: Treat this space as a transition. Check how the ceiling relates to elevator doors, lobby sightlines, corridor openings, and any change in profile direction.
Corridors: Let the corridor geometry and route guide the layout. Review intersections, turns, and openings into adjacent spaces so the profile direction remains understandable across the route.
Lounge or waiting area: Coordinate the ceiling zone with the intended furniture arrangement and the relationship to neighboring spaces. Avoid placing a ceiling boundary where it conflicts with the planned use of the area.
ال hospitality project portfolio offers context for Inoxfurt Metal’s hotel and hospitality work. Use project references as inspiration, while confirming the ceiling requirements and product details for the specific site.
Coordinate Lighting and Services Around the Spatial Plan
Lighting and building services affect the appearance and continuity of a profile strip ceiling. Luminaires, diffusers, sprinklers, detectors, speakers, signage, and access points all occupy parts of the ceiling plane. Their locations can interrupt the profile rhythm or influence where a ceiling field begins and ends.
Develop the ceiling direction and zoning alongside the reflected ceiling plan. Check whether important fixtures align with profiles, sit between them, or require a planned interruption. Pay particular attention to the lobby-to-elevator and elevator-to-corridor transitions, where ceiling layouts and service locations may change at the same time.
Visual alignment does not automatically confirm technical compatibility. Fixture clearances, support, and access requirements depend on the selected products, ceiling configuration, structure, and project documentation. Confirm them with the relevant consultants and product information.
It is also helpful to review typical and exceptional areas separately. A typical corridor bay may repeat many times, while a lobby edge, elevator hall, or corridor junction may need a unique detail. Resolve these exceptions early so that the same transition is not interpreted differently across drawings.
خاتمة
Hotel profile strip ceiling planning should begin with the guest route and the relationship between the lobby, elevator hall, and corridors. Define a few shared rules for profile direction and transitions, then adapt them to each area’s role. Clear zoning and coordinated drawings help the ceiling feel connected without forcing every public space into the same layout.
For a project discussion, share the relevant reflected ceiling plan, area dimensions, intended profile direction, and known transition or fixture constraints. معدن إنوكسفورت can review the proposed application and confirm which product details need to be checked. You can also contact the Inoxfurt Metal team with the project information.
الأسئلة الشائعة
Should hotel ceiling profiles run in the same direction throughout the public areas?
Not necessarily. A shared planning rule can create continuity, while the profile direction may change where the architecture, circulation, or functional zones call for it.
Where should the ceiling layout change between the lobby and corridor?
Common transition points include the elevator hall, corridor entrance, doorway, or a change in ceiling height. Choose a boundary that is clear in the architecture and show it on the coordinated drawings.
What should be coordinated with a profile strip ceiling?
Coordinate the layout with lighting, building services, structure, signage, access points, and adjacent finishes. Technical clearances and support requirements should be confirmed for the selected system and project.
What information is useful for reviewing a hotel ceiling concept?
Provide reflected ceiling plans, area dimensions, sections at key transitions, profile direction, and the known locations of lighting and services.