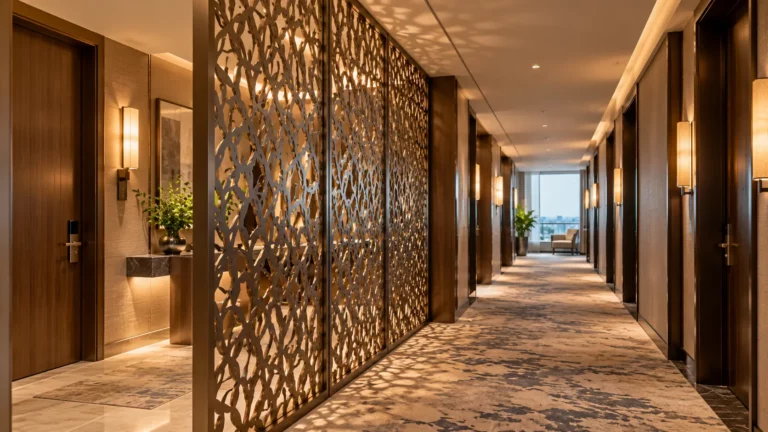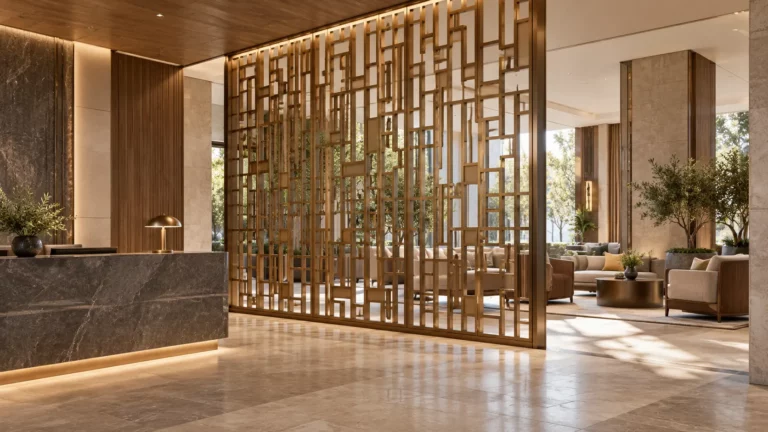


Specify metal-framed glass partitions one run at a time. At the desks beside a visitor aisle, mark which monitors passersby should be unable to read. At the team table, mark where coworkers need a clear view of the approach. At the confidential meeting room, include the door and adjoining construction in the enclosure design. Put the same identifier on the plan, glazing schedule, and bid sheet so each price has a location and a purpose.
Mark Three Office Zones on the Floor Plan
Consider a floor where visitors pass a row of desks on the way from reception to a meeting room. A team table sits just off the same route. The three areas share a walkway, but each calls for a different check. Label the desk screen P1, the collaboration divider P2, and the meeting room frontage P3. Mark the direction of travel and show the desk, chair, and door positions so bidders can see what each line is supposed to achieve.
If the layout is still open, start by comparing office room partition ideas. Once the project calls for glass, mark the specific views to keep or screen. Review those views with the furniture plan in place. A monitor that turns toward the aisle or a whiteboard that moves to another wall can change the privacy brief for the whole run.
P1 — Screen the Workstations Along the Visitor Aisle
Stand where a visitor turns into the aisle. Can you see the first monitor from there? Now walk to the far end of the desk row and look back. If the screen hides the monitor from the side but leaves it exposed at the end, test a short return or a change in monitor orientation before adding height to the entire run.
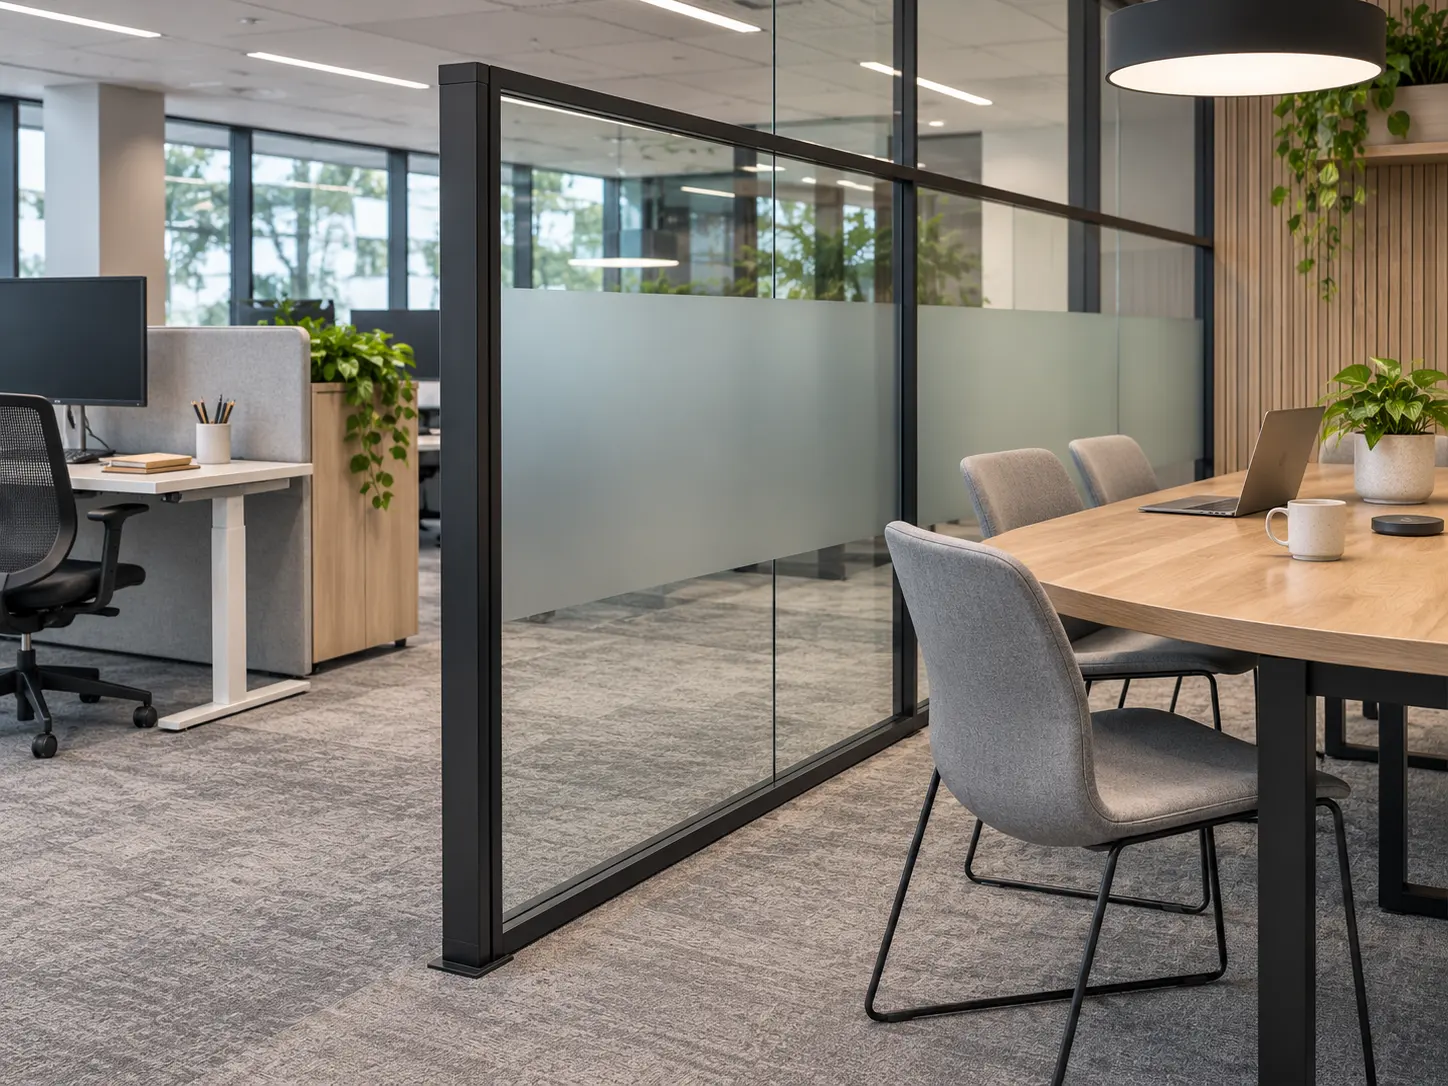
If a partial-height screen covers the views that matter, show its top edge, end condition, and any return on the drawing. For a frosted band, dimension its top and bottom from the finished floor so adjacent panels line up. Check a sample with the monitors in their normal positions and the task lights on. Ask bidders to identify who supplies the frame, the glass, and the fixings, and who checks the floor or furniture attachment before fabrication.
P2 — Keep the Collaboration Area Visible
A divider beside a team table can make the boundary clear while letting coworkers see whether the space is occupied. Trace the view from the aisle to the people at the table. If the team needs to see who is approaching, keep that part of the glazing clear. If the exposure is limited to a nearby whiteboard or seated work surface, consider obscuring only the affected area. Frosted or fluted glass can soften the view. Review it under the proposed lighting, since the level of screening changes with the viewing angle and the distance to the object behind it.
Draw the metal grid against the actual furniture and circulation plan. Show where the divider ends and where a post would land relative to chair pullback or the opening into the team area. Ask the fabricator to distinguish mullions that retain individual panes from decorative bars applied to a larger pane. This affects the glass count and how a damaged pane can be removed. Have the bidder state who supplies any backing at the attachment points.
P3 — Specify the Meeting Room as an Enclosure
For a meeting room used for sensitive calls, agree on the speech privacy requirement with the design team before pricing the glass. Mark the door, the head of the partition, and the junctions with adjacent walls. Have the team review the paths sound can take through door gaps, a shared ceiling space, or ventilation openings. If a supplier proposes an acoustic glass partition assembly, request test documentation and check which glass, framing, seals, and door details the report covers.
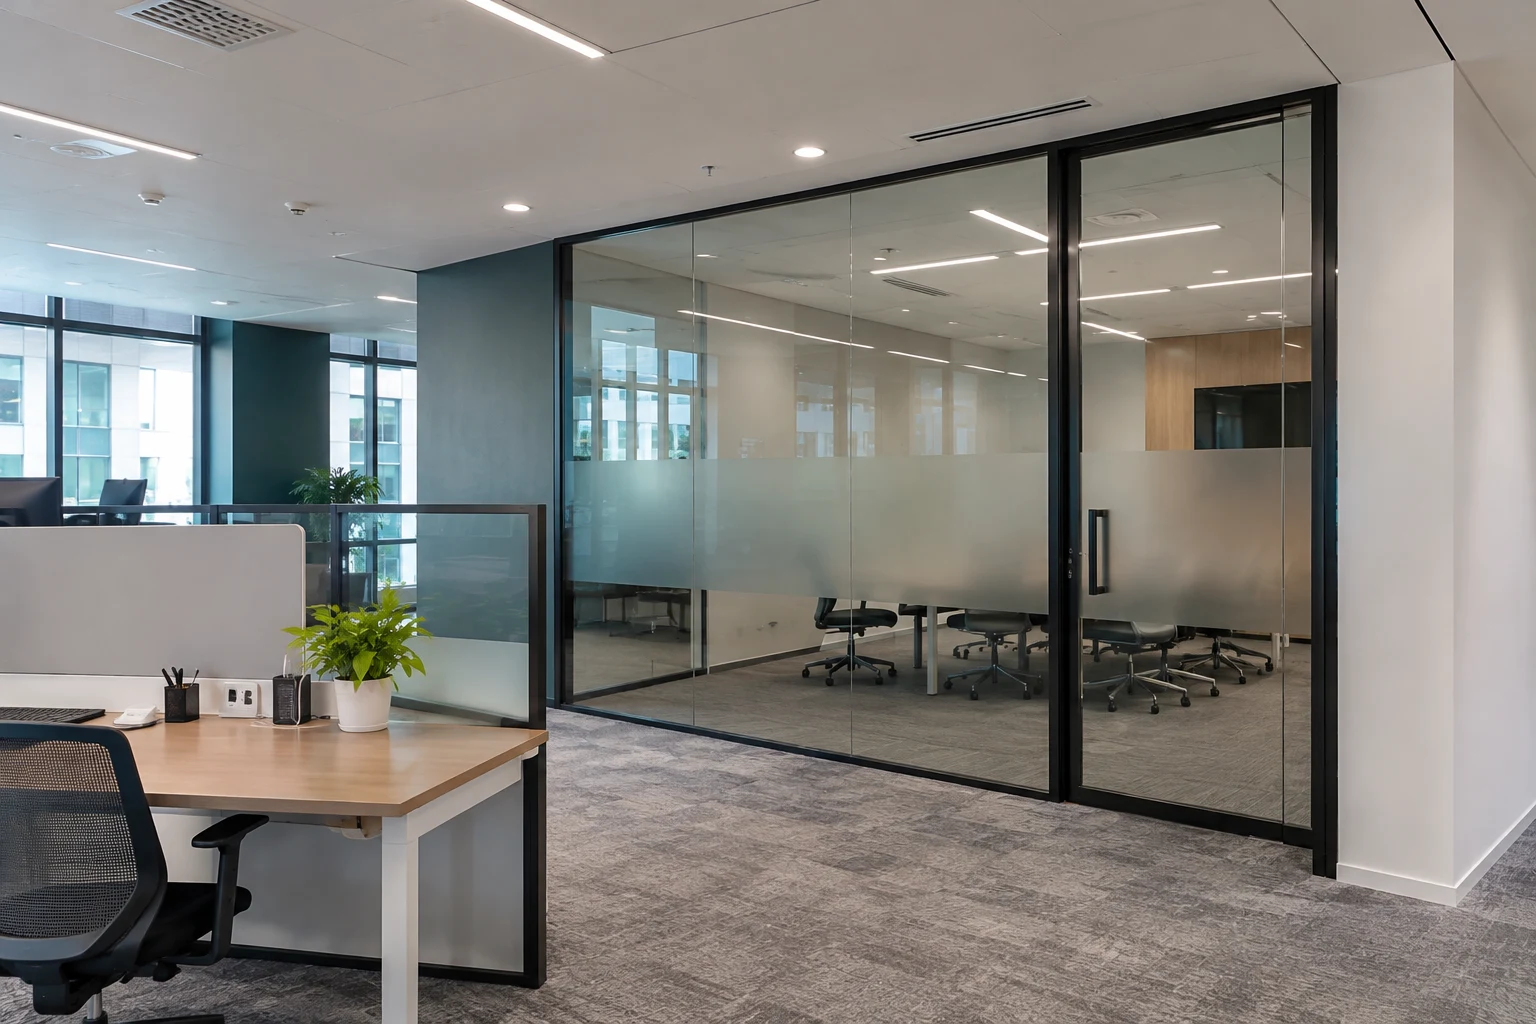
Check the split between the door and glazing packages. If the door quote includes the leaf and hardware and the glazing quote includes the surrounding frame, ask who supplies the door seals and who checks their fit once the door is hung. Give both trades the same opening detail. Have the design team review the swing, access clearances, and any changes to lighting, ventilation, or sprinklers. If staff need to see whether the room is occupied, mark that sightline separately from the speech privacy requirement.
Use the Same Three IDs to Compare Quotes
Send bidders the same drawing revision and one schedule row for each run. Include the dimensions, quantity, glass appearance and makeup, frame finish, supports, and any door or performance requirements. Mark dimensions that depend on a field survey and have the relevant design team confirm the glass construction, thickness, and applicable safety glazing requirements. The following entries show how the office layout carries through to the RFQ.
| Run | What the drawings should show | What the bidder should confirm |
| P1 — Visitor aisle | Seated sightlines, screen height, privacy band if used, and any end return | Frame, glass, and fixings included, plus who measures and checks the attachment |
| P2 — Team table | Clear viewing area, obscured area if needed, post locations, and entry clearance | Glass and metal grid priced, who supplies backing, and how a pane can be replaced |
| P3 — Meeting room | Complete enclosure, door schedule, perimeter details, and speech privacy requirement | Door and hardware scope, seals, applicable assembly documentation, and who installs each component |
Suppose one P1 bid includes the frame and glass and another quotes the frame alone. Put the glazing contractor’s price on the second line before comparing totals. Check who signs off on the frame opening before the glass order. If one P2 bidder has priced a decorative bar and another has priced a mullion between separate panes, have both confirm the layout and replacement method before accepting the lower number. Record any alternate glazing or finish as a separate price against its run.
Inoxfurt Metal offers custom metal-framed glass partitions with clear, frosted, and fluted glass options. If P1 needs an end return or P2 has a metal grid that must align with millwork, send the elevation and finish reference when discussing custom metal fabrication services. Ask for a written scope by run, including the components to be supplied and any details that require review before fabrication.
Kesimpulan
Before releasing the order, reconcile the bid sheet with the marked-up plan. If P1 gained a return after the sightline review, check that the quote includes it. If the P2 post moved to clear a chair, confirm the revised bay widths. For P3, confirm that the enclosure and door scopes meet at the same opening and that someone owns the final fit check.
Request a partition quote from Inoxfurt Metal with your marked-up plan, approximate dimensions, quantities, and preferred glass and frame finishes. Include the door or speech privacy requirements for the relevant runs
Pertanyaan yang Sering Diajukan (FAQ)
Can a partial-height glass screen provide speech privacy?
It can interrupt a sightline. Speech can still travel above and around the screen. For confidential conversations, have the design team set a room-level requirement and review the enclosure, door, and adjoining construction together.
Should all three zones use the same glass?
They can share a finish where the layout allows. Set the visibility and performance requirements for each run first, then see which glass options meet more than one brief. A common frame finish can help the runs look consistent even if the glazing differs.
Who should measure the openings before fabrication?
Assign that responsibility in the RFQ. The contractor, fabricator, or glazing installer may take the measurements, depending on the scope. State who verifies finished floor levels and supporting surfaces, who signs off on the dimensions, and when they are released for fabrication.