

Modern glass railing design for stairs combines transparent guarding with precise architectural detailing. In hotels, commercial interiors, offices, residences, and public spaces, glass preserves daylight, open sightlines, and the visual form of a staircase.
For project applications, mounting method, glass build-up, stair angle, panel size, fixing substrate, edge treatment, and installation tolerances all affect performance. A successful system begins with coordination between architectural design, structural requirements, glass fabrication, and supporting hardware.
Recommended Options for Glass Stair Railing Designs
The mounting system determines much of the railing’s appearance and construction. Selection should reflect stair structure, fixing depth, edge distance, access, and load performance.
Surface Mounted
A surface-mounted system fixes a base shoe or support profile to the top of the stair or landing. Key considerations include:
- Substrate depth for anchors
- Alignment along sloping stair runs
- Space for trims and finished flooring
- Consistent glass gaps
Surface Mounted (Reinforced)
Reinforced surface-mounted systems add structural support for higher loads, larger panels, or demanding site conditions through the base profile, anchors, or supporting steelwork.
Embedded
Embedded systems conceal most of the supporting channel within the stair or floor construction, creating a continuous glass line with minimal visible hardware. Recess depth, floor level, waterproofing, and adjustment access should be coordinated early.
Edge Mounted
Edge-mounted systems position the glass support along the outer stair edge, helping preserve usable stair width. Slab thickness, anchor spacing, edge distance, and stair-nosing alignment require careful review.
Fascia Mounted
Fascia-mounted systems attach channels, brackets, or standoffs to the vertical stair face where top mounting conflicts with flooring, waterproofing, or limited tread width.
Glass Stair Railing Design Configurations
Glass can remain dominant while handrails and fittings provide edge protection, grip, or architectural contrast.
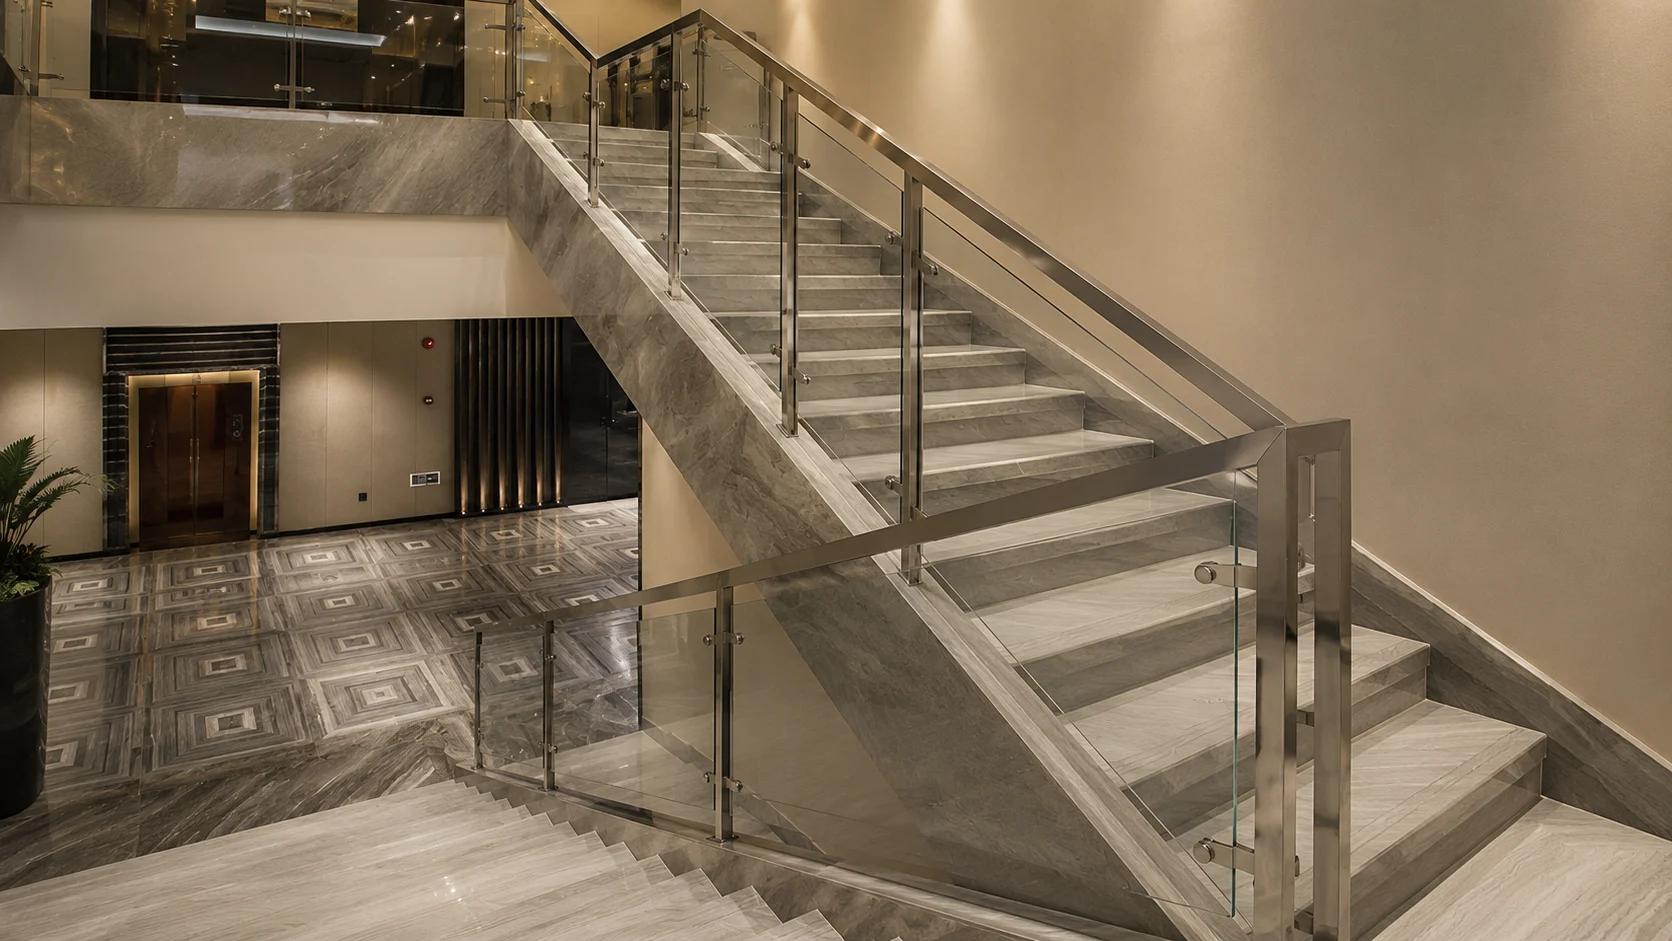
Glass Stair Railing Design with Metal Handrails
A slim metal top rail can protect the glass edge and provide a continuous graspable element where required. Round or square profiles should remain visually controlled so the glass stays dominant.
Glass Stair Railing Design with Wooden Handrails
Wooden handrails add warmth and tactile contrast while preserving transparency, especially beside timber flooring, panels, or joinery.
Curved and Spiral Glass Stair Railing Design
Curved and spiral stairs require precise control of radius, slope, panel segmentation, fixing positions, and handrail continuity. Accurate surveying reduces mismatch during fabrication.
Etched and Frosted Glass Stair Railing Design
Etched, frosted, or patterned glass provides partial screening while retaining light transmission for privacy or decorative effects.
Types of Glass Used in Railing Designs
Glass selection should reflect structural calculations, panel dimensions, support conditions, project specifications, and safety requirements.
Tempered Glass
Tempered glass is heat-treated to increase strength and improve breakage behavior.
Features and Benefits
- Increased impact and thermal resistance
- Clean appearance for framed or frameless systems
- Compatibility with processed edges and holes completed before tempering
Common Uses
Tempered glass may be used in certain framed or supported stair railing systems where permitted by applicable codes and engineering requirements. For applications requiring glass retention after breakage, laminated safety glass is commonly considered.
Laminated Glass
Laminated glass combines multiple glass plies with an interlayer.
Safety Features and Applications
The interlayer helps retain fragments after breakage and can improve post-breakage performance. Glass build-up should reflect panel height, span, support type, and local requirements.
Common Uses
Laminated glass is often considered for commercial stairs, elevated guards, and public circulation areas where retained glazing after damage is important.
Options for Capping Profiles & Accessories
A glass railing is a complete assembly. Base shoes, gaskets, shims, trims, end caps, and drainage components affect alignment and performance.
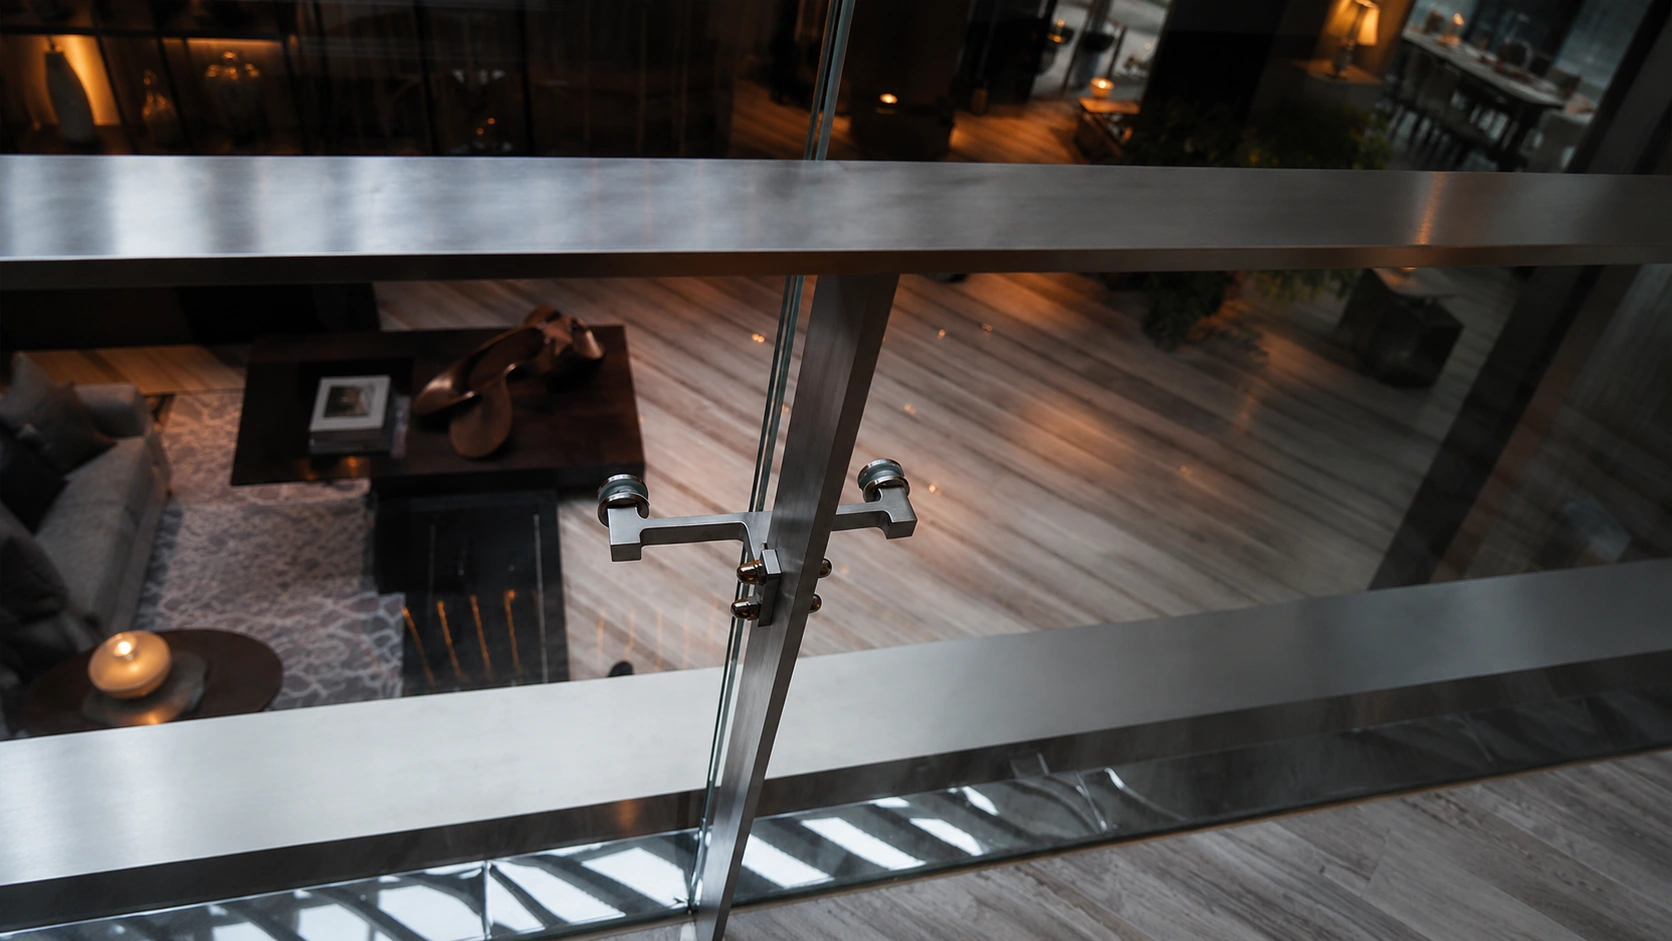
Capping Profiles & Edge Protections
Round Shape
Round profiles create a softer top edge and comfortable gripping geometry.
Square Shape
Square profiles reinforce a geometric appearance and coordinate with rectilinear stairs.
Finish Options
Alyuminiy
Aluminium is commonly used for base shoes and cover profiles because it supports practical extrusion geometry.
Zanglamaydigan po'lat
Zanglamaydigan po'lat can be used for caps, connectors, brackets, standoffs, and exposed hardware.
Accessories
Important accessories may include:
- Gaskets for glass isolation and sealing
- Setting blocks and shims for alignment
- Drainage components for exposed conditions
- End caps and cover plates
- Connectors for corners and transitions
Installation Guide
Installation should begin with verified site dimensions. Stair slope, landing level, slab edge, finished floor thickness, fixing locations, and panel geometry should be checked before fabrication.
A typical sequence includes setting out, preparing fixings, installing channels or brackets, aligning and positioning the glass, installing gaskets or wedges, fitting caps or handrails, and completing a final inspection.
Installation Considerations
Stair Angle and Panel Geometry
Unlike level balcony railings, stair panels follow a slope. Tread, riser, nosing, handrail height, and glass edge alignment must be coordinated accurately.
Structural Requirements
The substrate must transfer railing loads safely. Anchor type, embedment depth, edge distance, base profile, and connection design form part of the complete system.
Local Building Codes and Regulations
Guard height, handrail requirements, openings, glazing type, loads, and post-breakage requirements vary by jurisdiction. Final specifications must follow applicable standards and regulations.
Installation Tolerances
Small deviations in slab edges or stair levels become visible through transparent panels. Adjustable components and defined tolerances help maintain consistent gaps and top-edge alignment.
Benefits of Modern Glass Railing Design for Stairs
Glass railing systems preserve daylight, maintain visual connection between floors, and reduce the apparent mass of staircases. Frameless, capped, side-mounted, and mixed-material configurations support different architectural concepts.
Maintenance and Care
Maintenance should address the complete assembly. Glass requires non-abrasive cleaning, while fixings, caps, gaskets, and base profiles should be inspected for movement, damage, or seal deterioration. Damaged edges, loose hardware, or unusual movement require technical assessment.
Cost Factors for Commercial Glass Railing Projects
Project pricing for glass stair railing systems is not determined by linear length alone. Important variables include:
- Glass type and build-up
- Panel size and shape
- Curved or straight geometry
- Base shoe or fixing system
- Drilled holes and cut-outs
- Handrail and capping requirements
- Substrate preparation
- Metal finish
- Site access and lifting
- Installation complexity
Early coordination can reduce redesign and site modification.
Xulosa
Modern glass railing design for stairs should be treated as an integrated system. Strong solutions begin with the mounting condition, then coordinate glass specification, stair geometry, panel dimensions, edge treatment, accessories, and structural support.
This glass-focused approach provides practical information for architectural specification and project planning.
TSS
What Is the Best Mounting Method for a Glass Stair Railing?
No single method suits every staircase. Surface-mounted, embedded, edge-mounted, and fascia-mounted systems respond to different substrates, fixing space, and load requirements.
Is Tempered or Laminated Glass Better for Stair Railings?
Both can be appropriate depending on the engineered system and regulations. Tempered glass provides increased strength, while laminated glass helps retain fragments after breakage.
What Should Be Checked Before Glass Railing Fabrication?
Critical information includes stair dimensions, slope, slab edge, floor level, anchor zones, panel segmentation, glass build-up, and top-edge alignment.
Can Frameless Glass Railings Be Used on Commercial Stairs?
Frameless systems can be used when the glass, mounting system, substrate, and connections are engineered for applicable loads and safety requirements.
What Causes Glass Stair Railing Installation Problems?
Common causes include inaccurate measurements, uneven substrates, insufficient anchor zones, uncoordinated floor finishes, incorrect panel geometry, and poor tolerance planning.
Architectural Railing Manufacturer & Custom Metal Supplier for B2B Projects
Inoxfurt Metal is a global manufacturer of stainless steel decorative materials and custom architectural metal products, supporting architects, contractors, developers, fit-out companies, distributors, and procurement teams with custom railing components and project-specific fabrication.
For glass stair railing projects, drawings, specifications, finishes, quantities, and delivery requirements can be submitted for technical review and quotation. Inoxfurt Metal bilan bog'laning to discuss custom metalwork requirements and B2B project sourcing.