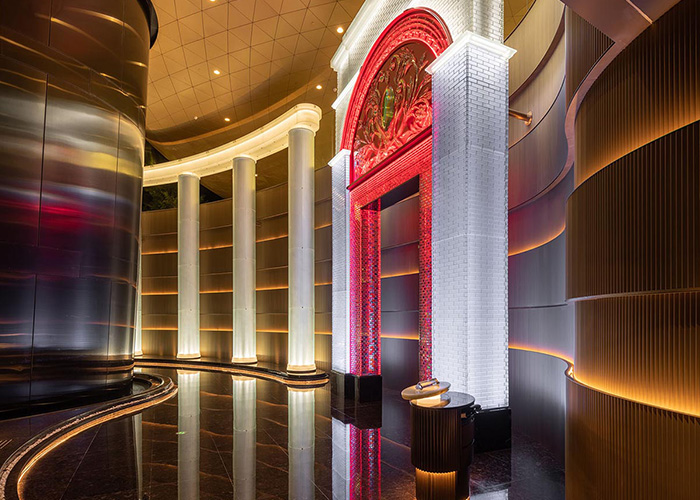
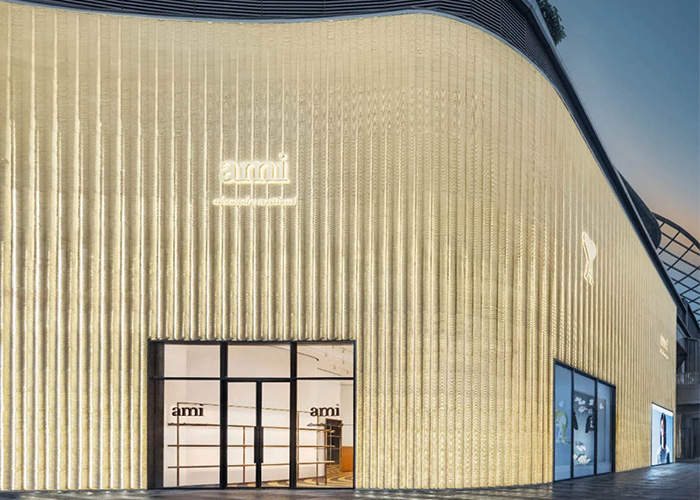
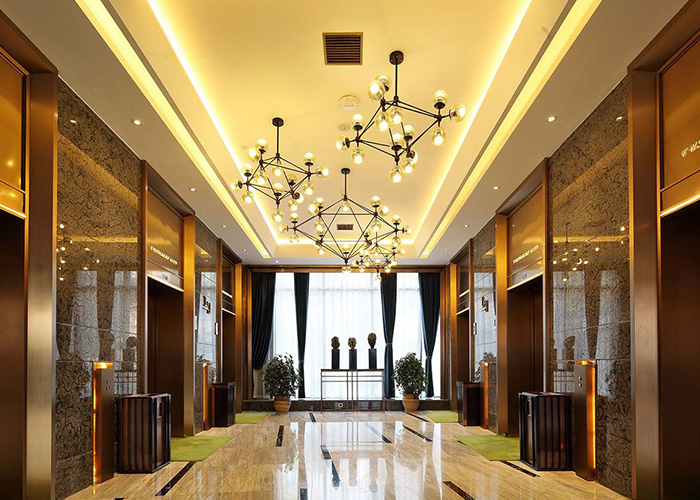
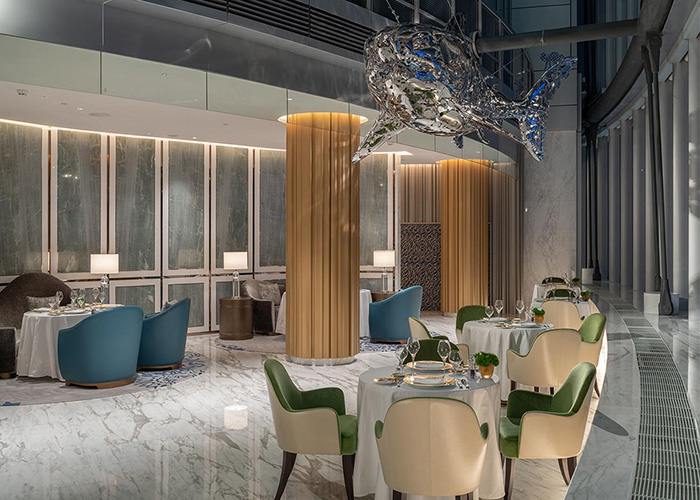
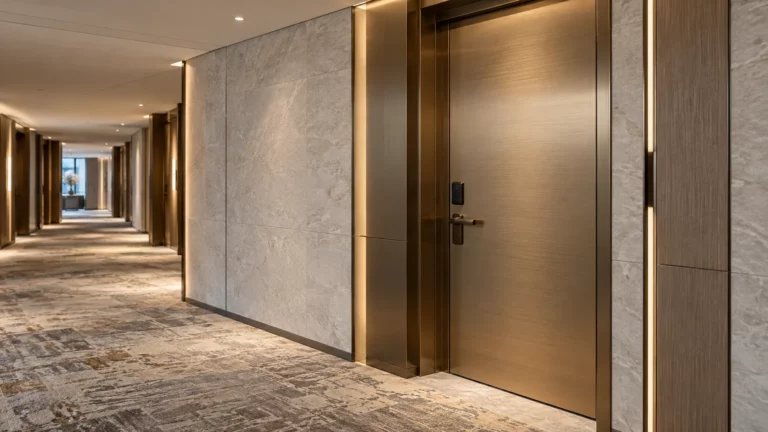
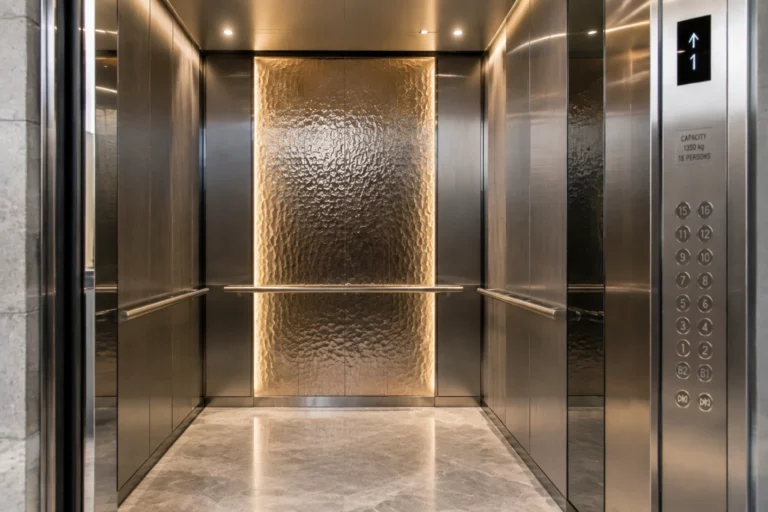
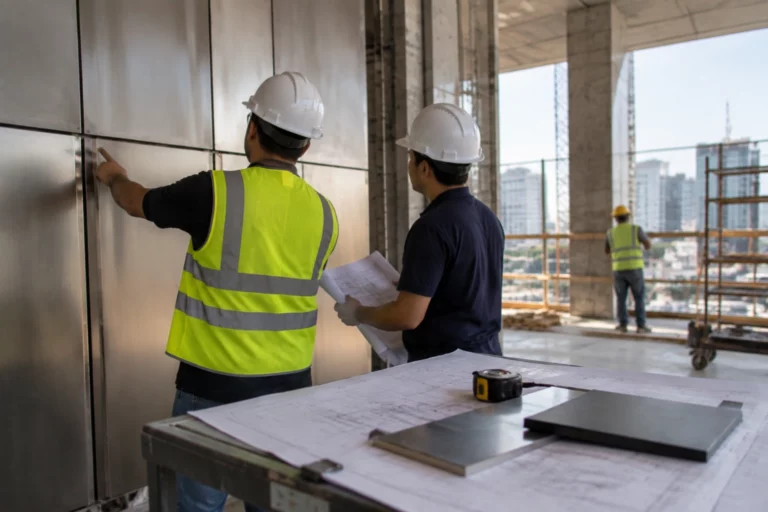
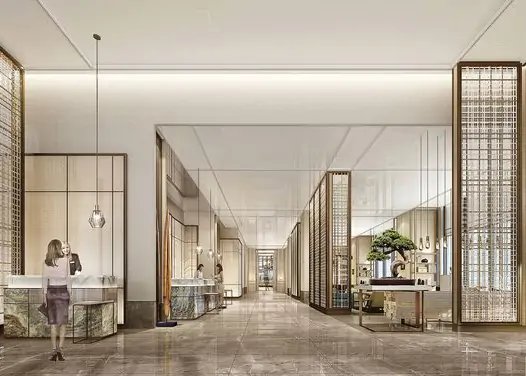
نحن متخصصون في الفولاذ المقاوم للصدأ عالي الجودة (رقم 304/316)، والألومنيوم، والبرونز، والنحاس الأصفر. نستخدم هذه المعادن متعددة الاستخدامات لإنتاج منتجات زخرفية متينة وجميلة لمجموعة متنوعة من التطبيقات المعمارية.
تُقدّم هذه الخدمة تشطيبات زخرفية ووقائية فائقة الجودة، بما في ذلك طلاءات الترسيب الفيزيائي للبخار المتقدمة ومعالجات مقاومة لبصمات الأصابع. ارتقِ بمنتجاتك المعدنية إلى مستوى جديد من الجمال والمتانة والتنوع.
نقدم حلولاً معدنية متكاملة للمشاريع المعقدة. يمكن دمج مكوناتنا المصممة خصيصاً من ألواح الألمنيوم المركبة على شكل خلية نحل بسلاسة مع أنظمة البناء الوظيفية، مما يضمن ملاءمة مثالية وتناغماً جمالياً للمنشآت الكبيرة.
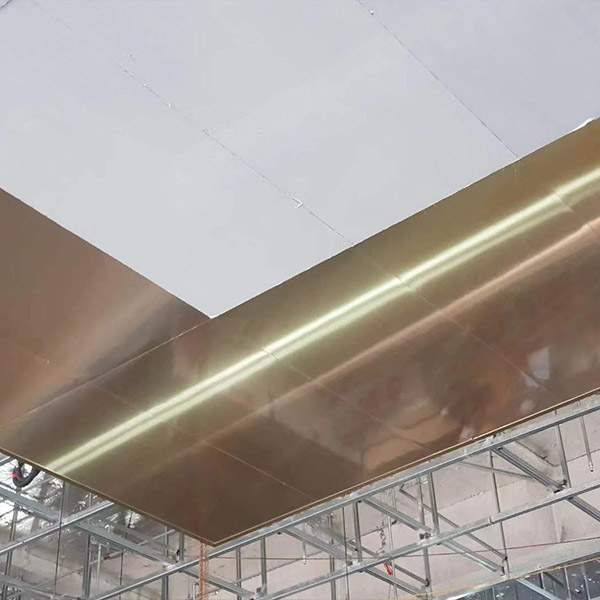
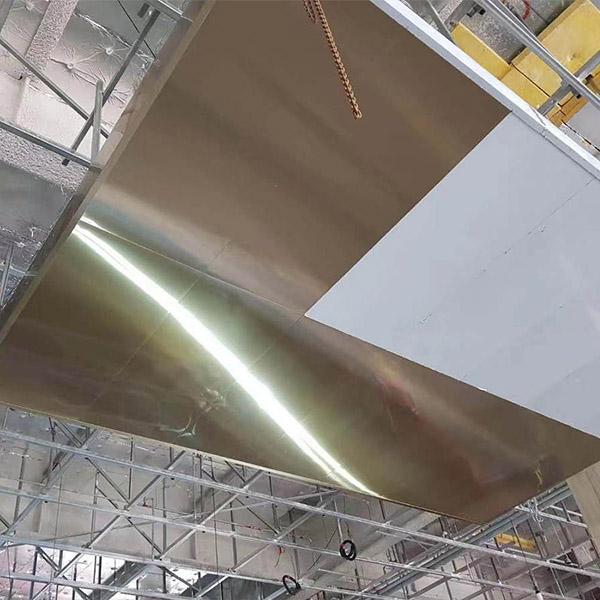
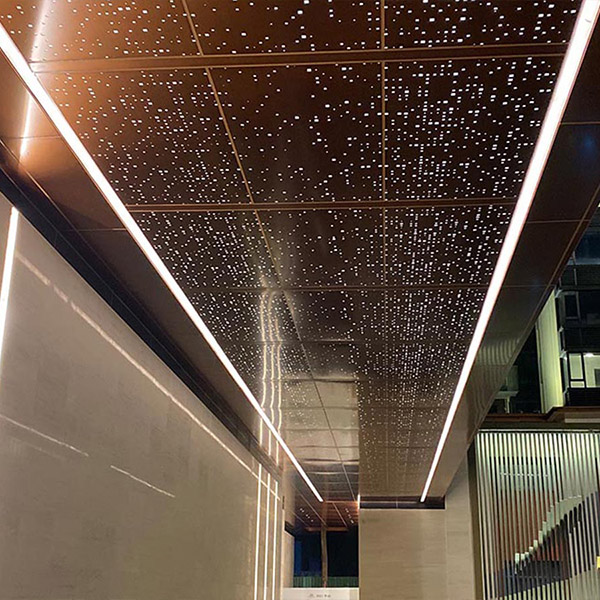
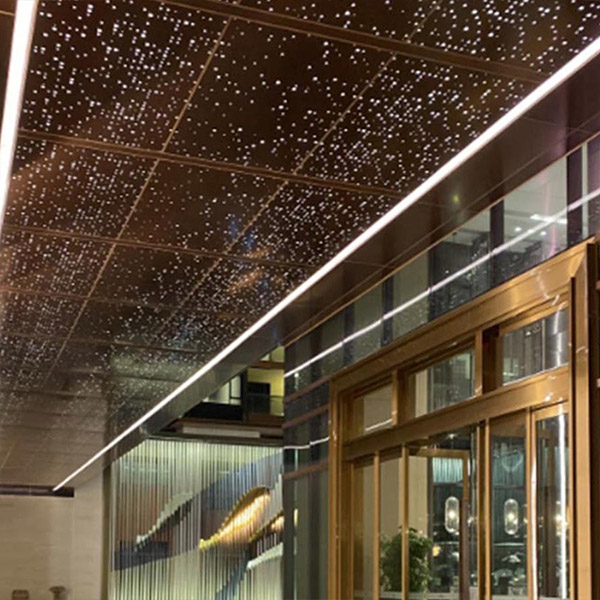
تُعدّ أنظمة الأسقف عنصراً أساسياً في تحسين الصوتيات الداخلية، والراحة الحرارية، والجاذبية الجمالية. توفر أسقف الألمنيوم ذات الشكل الخلوي حلاً مبتكراً، إذ تتميز بخفة وزنها الاستثنائية، وعزلها الصوتي والحراري الفائق، ومقاومتها للحريق، فضلاً عن إمكانية تصميم أسقف مذهلة تُعزز الأجواء العامة ووظائف المكان.
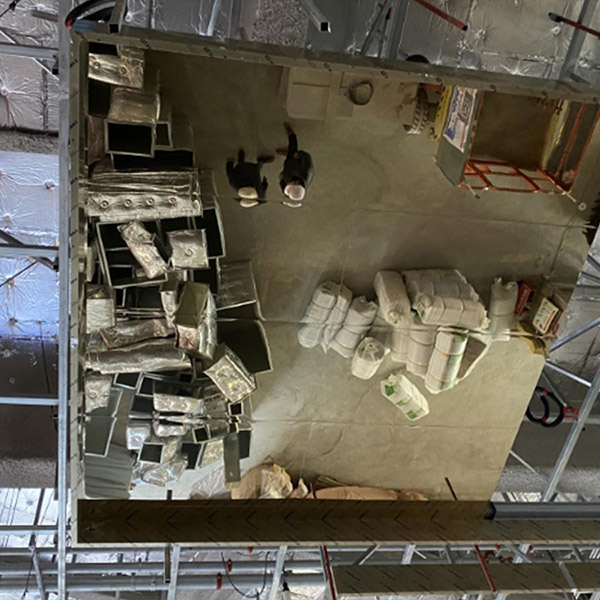
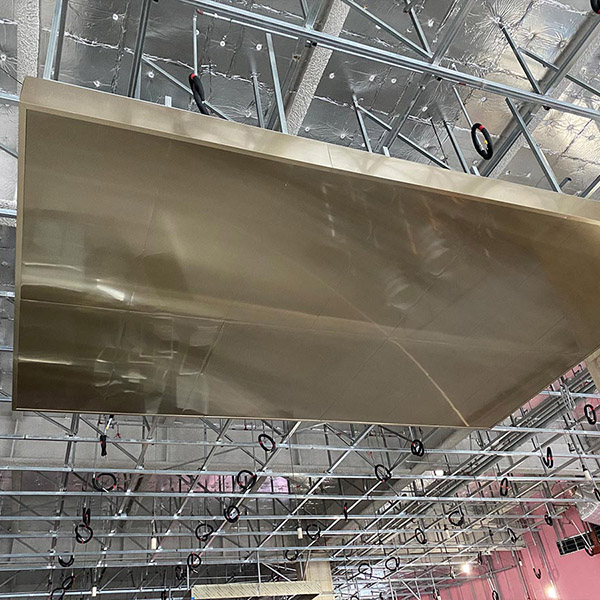
What happens above the panels matters just as much as the visible finish. Supports, joints, service access, and the position of building equipment all influence the final construction.
The ceiling product page refers to exposed systems, concealed systems, and grille or strip arrangements. Each has a different purpose. An exposed system keeps the supporting layout easier to reach. Concealed construction is chosen when a smoother overall face is wanted. Grilles and strips produce a more open ceiling and can make access to equipment less complicated.
The choice needs to fit the room, the intended appearance, maintenance needs, acoustic design, fire requirements, and budget. Panel dimensions, thickness, folded edges, perforations, joint gaps, and support details should therefore be agreed before production and checked against the reflected ceiling plan.
Finish selection comes later, but it changes the result considerably. The website shows brushed, satin, mirror, bead-blasted, etched, hammered, antique brass, patina, and corrugated surfaces. Warm and cool lighting can make the same metal look different, so reviewing a sample under suitable lighting is worthwhile before approval.
خفيف الوزن: Aluminum is straightforward to handle. Honeycomb construction can give a broad panel more stiffness without making it unnecessarily heavy.
Design choice: Size, pattern, texture, and finish can follow the project drawings, provided the proposed detail is suitable for fabrication.
Acoustics: Perforated panels may be used with acoustic foam, non-woven fabric, or another suitable backing. Sound absorption is affected by the holes, the backing layer, the ceiling cavity, and the rest of the assembly.
Thermal performance: Honeycomb panels or insulation above the ceiling may contribute to the thermal design. Any performance value needs to be based on the completed build-up.
Fire requirements: The metal, coating, backing, and supporting system must suit the rules applying to the project. The relevant report should be checked for the particular materials and construction being ordered.
Moisture: Aluminum and stainless steel are useful options for humid interiors. Grade, coating, and cleaning conditions still need to be taken into account.
Coordination: Lights, ventilation, sprinklers, speakers, detectors, and access openings can be set out with the panel joints before fabrication begins.
Installation and maintenance: Making panels from approved drawings reduces avoidable work at the site. Where later access is needed, the design can allow for removable panels, access doors, or a separate service area.

تواصلوا معنا عبر الهاتف/واتساب، أو البريد الإلكتروني، أو النموذج الإلكتروني للحصول على عرض سعر مُخصّص. فريقنا المُتخصّص يتطلّع للعمل معكم لتحويل رؤيتكم إلى واقع.