< img height="1" width="1" style="display:none" src="https://www.facebook.com/tr?id=227040826040382&ev=PageView&noscript=1" />
Customized

We customize metal decorative products to your exact specifications. Our expertise ensures that the unique design of any high-end project is precisely realized, from concept to flawless execution.

Materials

We specialize in high-quality stainless steel (#304/#316), aluminum, bronze and brass. We utilize these versatile metals to create durable, beautiful decorative products for a variety of architectural applications.

Surface

Provides premium decorative and protective finishes, including advanced PVD coatings and anti-fingerprint treatments. Enhance your metal products with versatile, durable and beautiful surfaces.

System

Providing integrated metal solutions for complex projects. Our custom components of aluminum honeycomb composite panels can be seamlessly integrated with functional building systems, ensuring a perfect fit and aesthetic harmony for large installations.

Metal Decorative Custom Ceiling

Ceiling7 Ceiling6 Ceiling5 Ceiling4 Ceiling3 Ceiling2

Metal Decorative Custom Ceiling

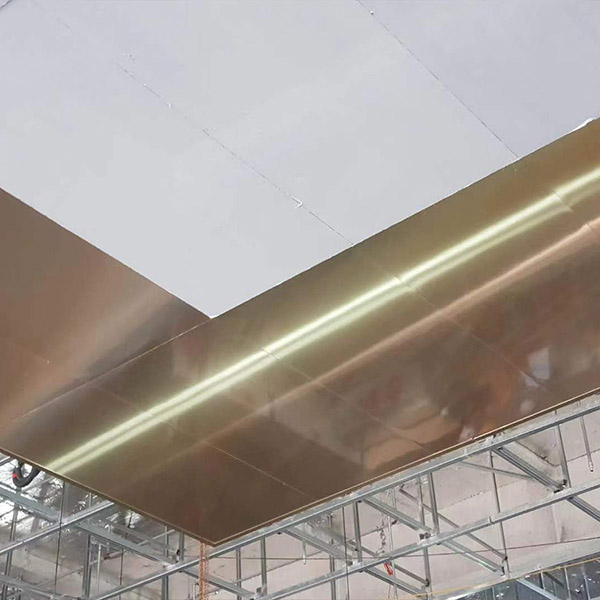
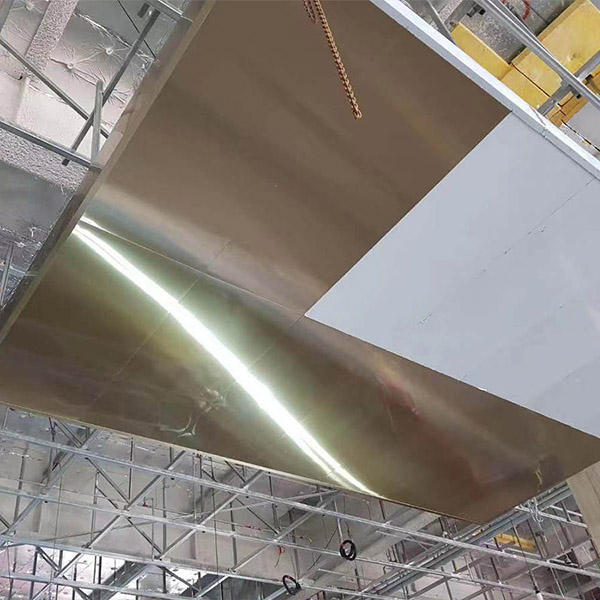
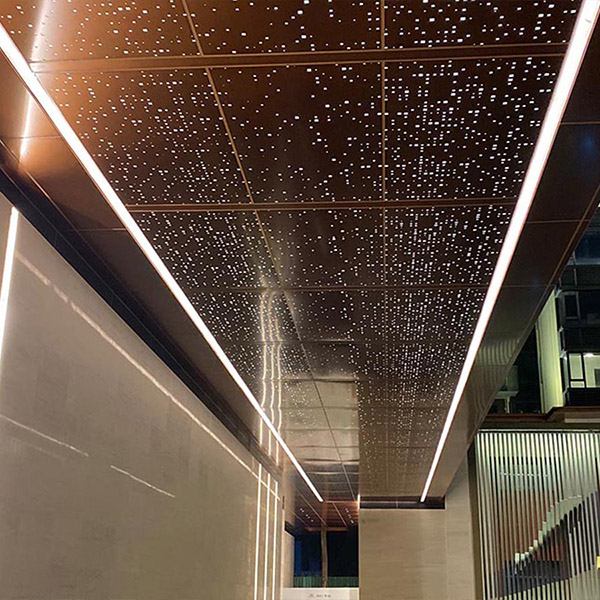
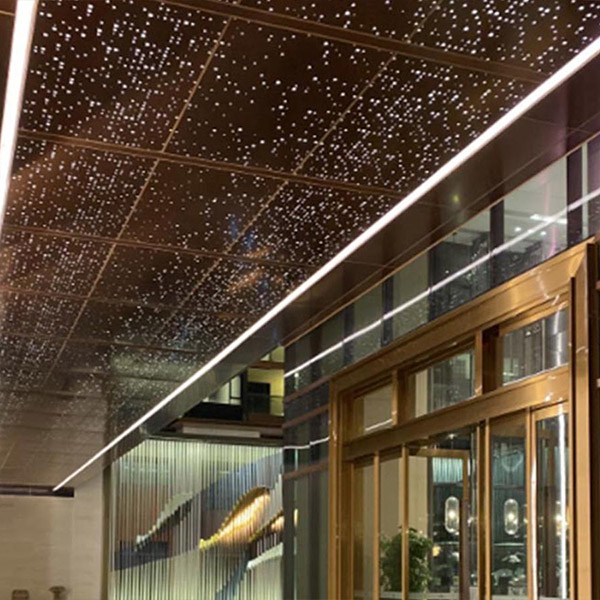
Ceiling systems are crucial to indoor acoustics, thermal comfort, and aesthetic appeal. Aluminum honeycomb ceilings offer an innovative solution, offering exceptional lightweight properties, superior acoustic and thermal insulation, and fire resistance, while allowing for stunning ceiling designs that enhance the overall ambiance and functionality of a space.

Product Parameters

Metal Ceiling Systems

Metal Ceiling Systems

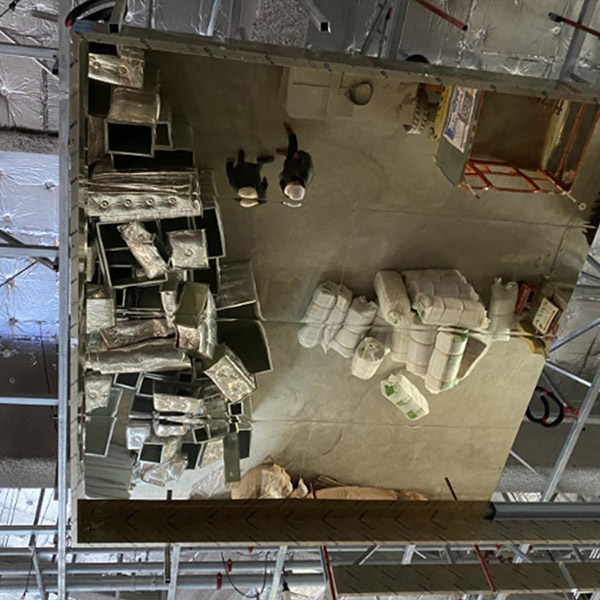
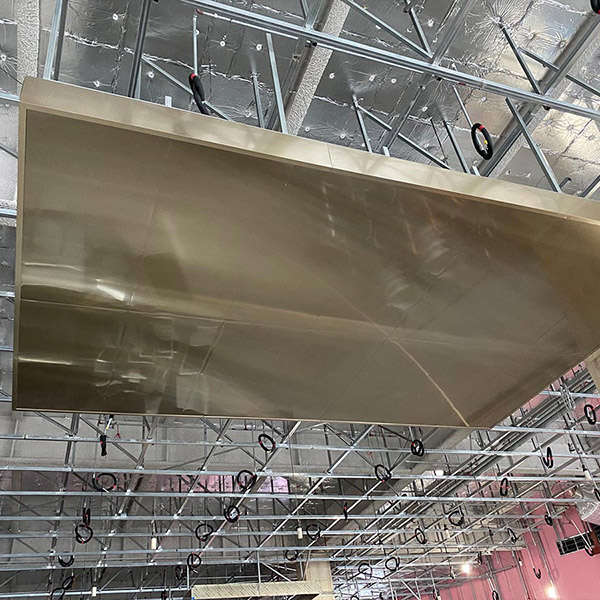
What happens above the panels matters just as much as the visible finish. Supports, joints, service access, and the position of building equipment all influence the final construction.

The ceiling product page refers to exposed systems, concealed systems, and grille or strip arrangements. Each has a different purpose. An exposed system keeps the supporting layout easier to reach. Concealed construction is chosen when a smoother overall face is wanted. Grilles and strips produce a more open ceiling and can make access to equipment less complicated.

The choice needs to fit the room, the intended appearance, maintenance needs, acoustic design, fire requirements, and budget. Panel dimensions, thickness, folded edges, perforations, joint gaps, and support details should therefore be agreed before production and checked against the reflected ceiling plan.

Finish selection comes later, but it changes the result considerably. The website shows brushed, satin, mirror, bead-blasted, etched, hammered, antique brass, patina, and corrugated surfaces. Warm and cool lighting can make the same metal look different, so reviewing a sample under suitable lighting is worthwhile before approval.

Key Ceiling Features:

Key Ceiling Features:

Lightweight: Aluminum is straightforward to handle. Honeycomb construction can give a broad panel more stiffness without making it unnecessarily heavy.

Design choice: Size, pattern, texture, and finish can follow the project drawings, provided the proposed detail is suitable for fabrication.

Acoustics: Perforated panels may be used with acoustic foam, non-woven fabric, or another suitable backing. Sound absorption is affected by the holes, the backing layer, the ceiling cavity, and the rest of the assembly.

Thermal performance: Honeycomb panels or insulation above the ceiling may contribute to the thermal design. Any performance value needs to be based on the completed build-up.

Fire requirements: The metal, coating, backing, and supporting system must suit the rules applying to the project. The relevant report should be checked for the particular materials and construction being ordered.

Moisture: Aluminum and stainless steel are useful options for humid interiors. Grade, coating, and cleaning conditions still need to be taken into account.

Coordination: Lights, ventilation, sprinklers, speakers, detectors, and access openings can be set out with the panel joints before fabrication begins.

Installation and maintenance: Making panels from approved drawings reduces avoidable work at the site. Where later access is needed, the design can allow for removable panels, access doors, or a separate service area.


FAQs
What are the common materials used for custom metal ceiling systems, and what are their respective characteristics?
Common materials include: Aluminum alloy: Lightweight, corrosion-resistant, fire- and moisture-resistant, easily processable, and available in a variety of surface finishes, it is the most widely used material. Galvanized steel: High strength, excellent fire resistance, and relatively low cost, but its moisture and corrosion resistance are inferior to aluminum alloy. Stainless steel: Excellent corrosion resistance, high strength, and a unique surface texture, but also the highest cost and difficult to process. The choice depends on the project budget, design style, functional requirements, and the intended use environment.
Production cycle times vary depending on the ceiling type, complexity, order volume, and surface finish requirements, but typically range from 3-8 weeks. Key to ensuring on-time delivery: Early Design Confirmation: Complete design details and drawing confirmation as quickly as possible. Material Stocking: Procurement of required materials in advance to avoid supply chain issues. Production Planning: Develop a detailed production plan and strictly adhere to it. Logistics Coordination: Arrange transportation in advance to ensure timely delivery to the site. Maintaining close communication with suppliers and regularly tracking production progress is crucial.
Common installation methods include: Exposed ceiling systems: Exposed ceiling purlins offer easy installation, convenient maintenance, and low costs, making them suitable for areas where aesthetics are less important. Concealed ceiling systems: Concealed ceiling purlins are concealed within the ceiling, resulting in a smooth, aesthetically pleasing surface and a strong overall appearance. They are suitable for spaces requiring a high level of design. Grille/Strip systems: Open design facilitates ventilation and equipment maintenance, creating a unique visual effect. Choosing the appropriate installation system requires comprehensive consideration of the space’s function, design aesthetics, acoustic requirements, fire rating, accessibility, and budget.
The key to ensuring acoustic performance and fire rating is: Acoustic performance: Sound absorption can be enhanced by applying a sound-absorbing material (such as acoustic foam or non-woven fabric) to the back of the metal panels or by perforating them. The appropriate perforation ratio and sound-absorbing material should be selected based on the acoustic design requirements of the space. Fire Rating: Select metal materials and coatings that comply with national or regional fire protection standards, and ensure that the installed system meets the corresponding fire protection requirements. A fire test report is usually provided. These performance requirements are clearly defined during the design phase, and strictly controlled during material selection and production.
Daily maintenance and cleaning are relatively simple: Regular dusting: Use a soft cloth or vacuum cleaner to remove surface dust. Spot cleaning: For stains, use a diluted neutral detergent and wipe clean. Avoid using corrosive or abrasive cleaners. Avoid scratching: Avoid using sharp objects or rough materials when cleaning to avoid scratching the surface coating. Regular inspections: Inspect the ceiling for looseness, deformation, or damage, and repair them promptly. Ventilation: Maintain good ventilation to prevent moisture from corroding the metal ceiling. Proper maintenance can extend the life of the metal ceiling system and maintain its aesthetic appearance.
RELATED PRODUCT
Wall Cladding 1
Metal Decorative Custom Wall Cladding
Facade (4)
Metal Facade Systems
Elevator1
Metal Decorative Custom Elevator
Column1
Metal Decorative Column

Latest Posts

How to Specify Custom Metal Partitions for a Hotel Lobby Renovation
Read More
Custom Metal Doors for Hotels Coordinating Design, Hardware, and Fire Ratings
Elevator Interior Design How to Balance Shine and Practicality
Read More
Architectural Metal Fabrication for General Contractors on Large Projects
Read More

CONTACT US

CONTACT US

Contact us by phone/WhatsApp, email, or online form for a customized proposal and quote. Our dedicated team looks forward to working with you to turn your vision into reality.