

Choosing between aluminum honeycomb and solid aluminum ceiling panels starts with the ceiling layout, service access, and acceptance criteria. Honeycomb construction is worth evaluating for larger flat panels where stiffness and weight matter. Single-layer aluminum deserves consideration where folded details, frequent openings, or smaller modules shape the design. Neither description replaces a project-specific review.
For architects, contractors, and procurement teams, the useful comparison is between complete proposed assemblies. Panel construction, edge details, suspension, finish, and maintenance requirements must be assessed together. A low panel price can lose its advantage when additional framing, difficult handling, or replacement work enters the calculation.
Define What Each Supplier Is Quoting
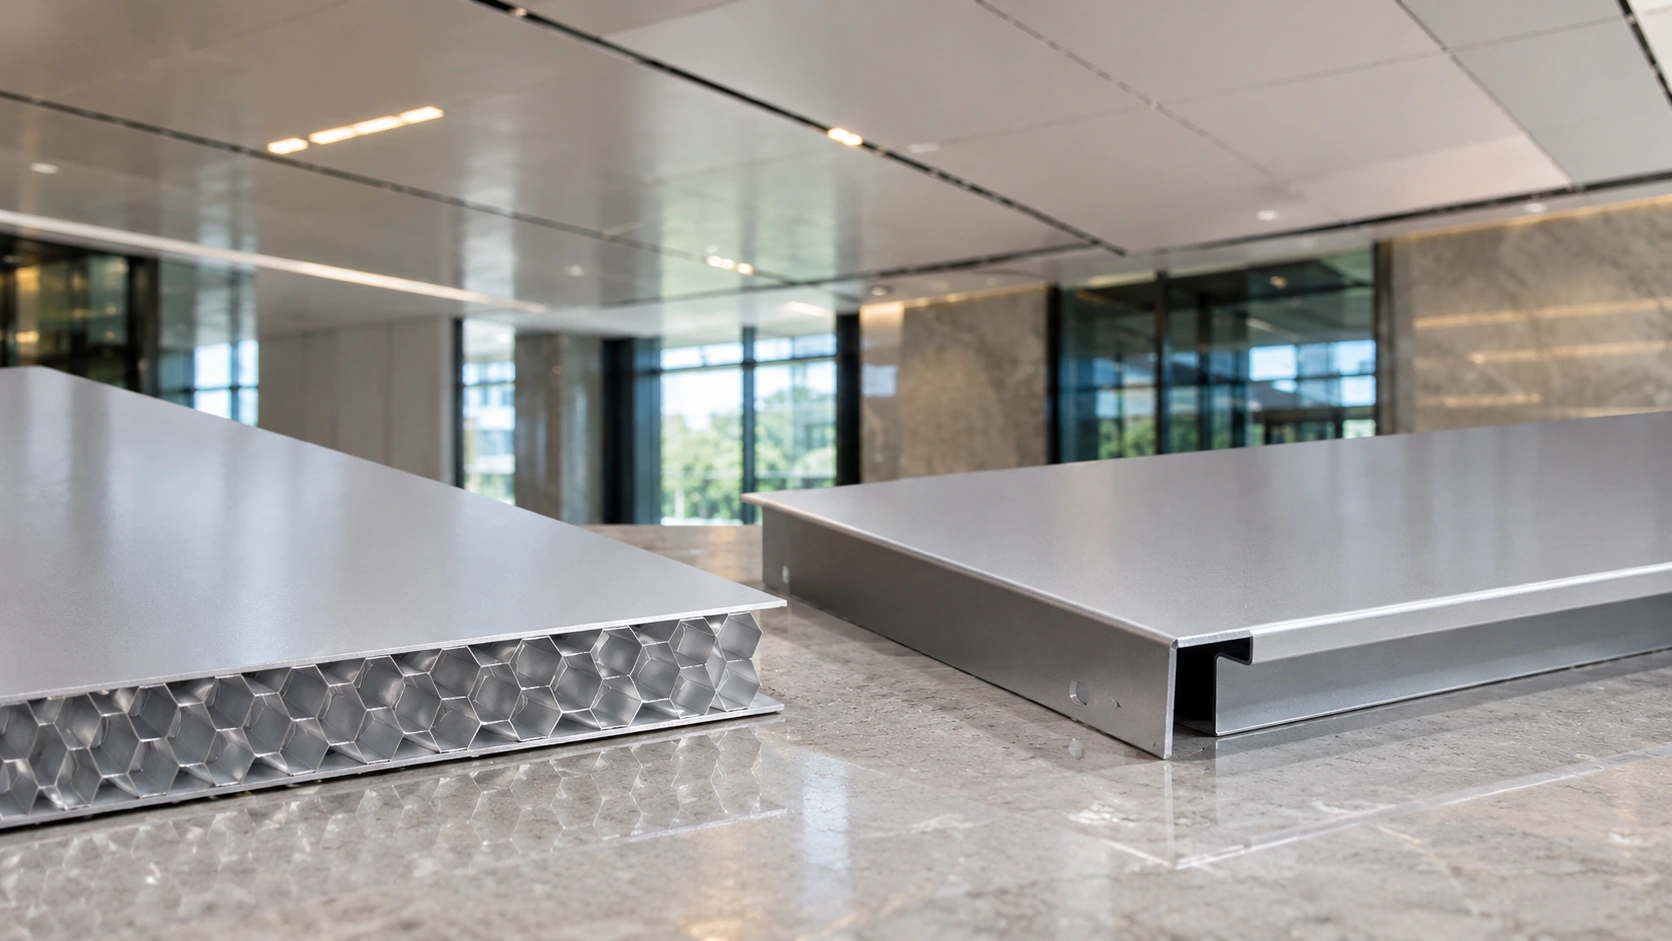
An aluminum honeycomb panel typically combines face sheets with a honeycomb core. Its behavior depends on the skins, core, bonding method, panel dimensions, and edge construction.
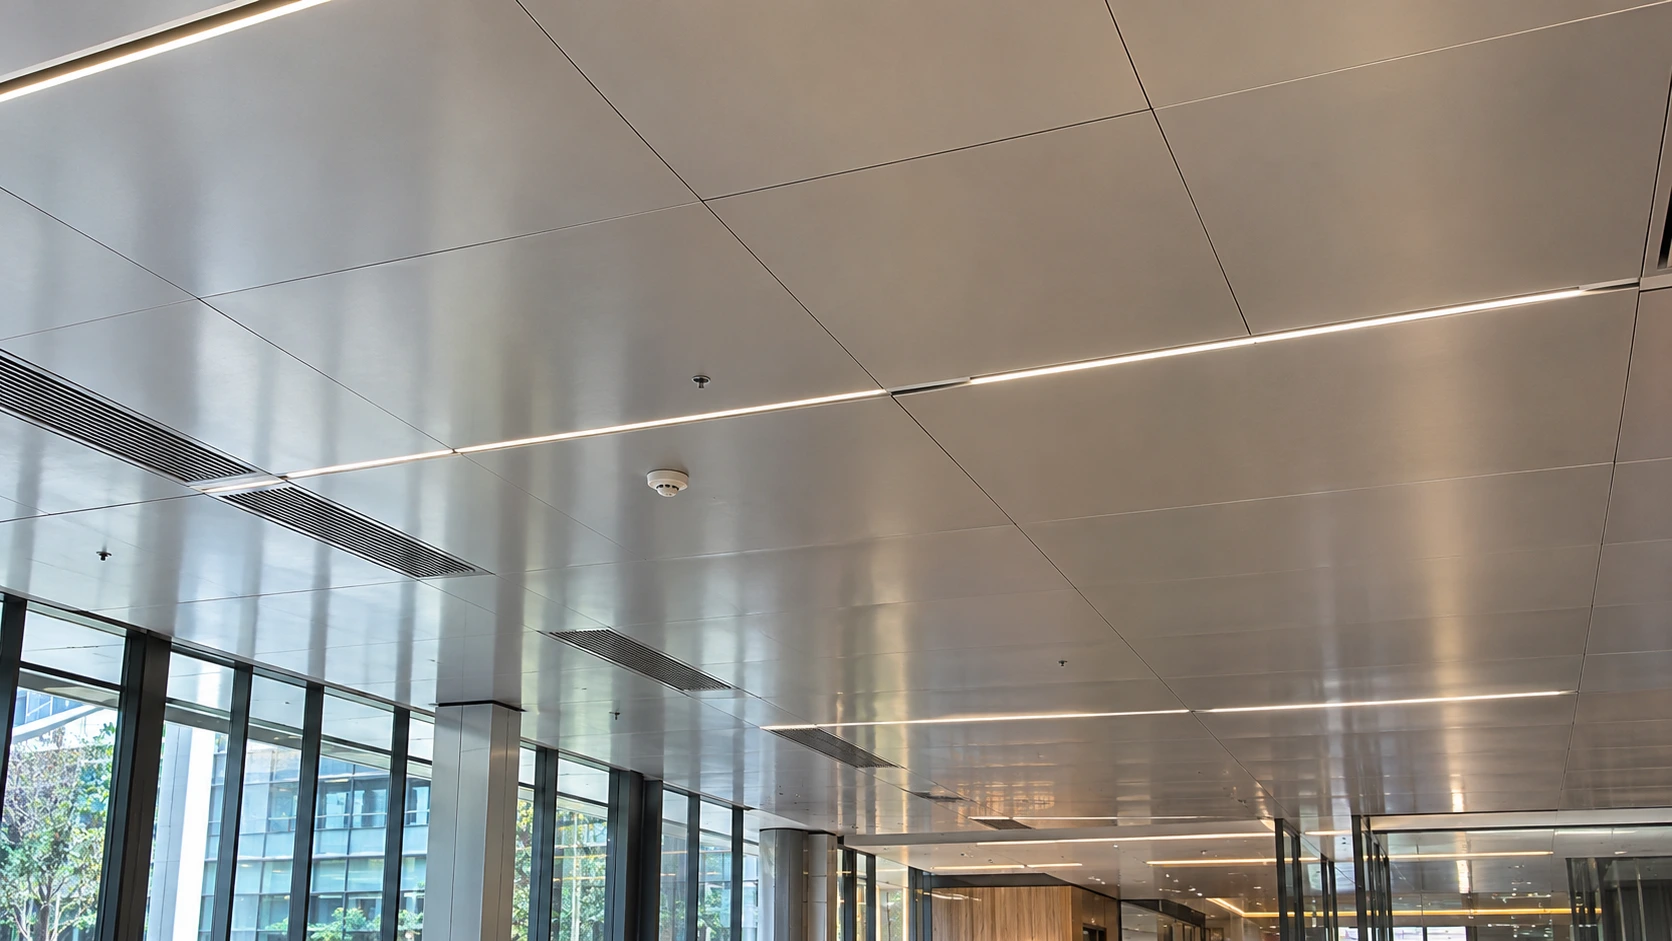
A solid aluminum ceiling panel generally starts with a single aluminum sheet, which may be folded and reinforced. Here, “solid” describes its construction; a single-layer panel can still contain perforations or service openings.
Ask suppliers to identify these details explicitly. Overall honeycomb panel thickness is not directly comparable with single-sheet thickness. Likewise, a reinforced cassette should not be compared with an unsupported flat sheet.
Inoxfurt Metal offers architectural aluminum materials covering honeycomb panels, single-layer panels, and customized components. Confirm the proposed construction against the actual ceiling drawings before comparing quotations.
Compare Panel Size, Flatness, and Joint Appearance
For aluminum honeycomb vs. solid aluminum ceiling panels, begin with the intended module size and viewing conditions. A broad ceiling under grazing light can reveal surface variation that is less noticeable on small samples.
Honeycomb construction can provide useful bending stiffness relative to its weight, but the result depends on the complete panel design. Single-layer panels may need folded returns, reinforcement, or closer supports to meet the same project requirements.
Request evidence for the proposed dimensions rather than accepting a general claim about flatness. Agree on:
- Panel dimensions and dimensional tolerances.
- Acceptable surface appearance under representative lighting.
- Joint width, alignment, and perimeter details.
- Support locations and attachment details.
- Treatment of cut panels and irregular boundaries.
Review a representative assembly with adjacent panels. One attractive sample cannot demonstrate how repeated joints will look across a retail floor, lobby, or circulation space.
Check Weight Alongside the Suspension Design
Compare the mass per unit area of each finished proposal, including reinforcement and attachment components. A honeycomb panel is not automatically lighter than every thin single-layer alternative; the comparison changes with thickness, dimensions, and construction.
Require the ceiling designer or responsible engineer to review the complete load path. Panel strength alone does not establish the capacity of clips, carriers, hangers, anchors, or the supporting structure.
Keep equipment loads visible in the coordination process. Lighting, signage, diffusers, and other services need defined support arrangements. Their weight should not become an assumed ceiling-panel responsibility.
Inoxfurt Metal’s custom metal ceiling systems provide a starting point for discussing assembly options. Obtain project-specific details before approving a suspension arrangement or releasing production.
Resolve Openings and Maintenance Access Early
A ceiling that looks straightforward on an architectural plan may become complicated once lights, sprinklers, speakers, and access points are coordinated.
Single-layer aluminum can offer a practical fabrication route for folded shapes and openings. Honeycomb panels require attention to exposed core edges, local reinforcement, and attachment zones around penetrations. Feasibility depends on the proposed construction and opening geometry.
Issue coordinated service drawings before approving panel fabrication. Identify who supplies each opening, who verifies dimensions, and which changes remain possible after manufacture.
Maintenance deserves a separate review. A large removable panel may reduce visible joints but require more clearance, handling space, or personnel during removal. Smaller modules can simplify access while creating more joints.
Demonstrate removal and reinstatement on the mockup. Check tool access, retention devices, adjacent finishes, and the route needed to reach equipment above the ceiling.
Verify Performance at the Assembly Level
Do not select either construction on broad statements such as “fireproof,” “soundproof,” or “waterproof.” Procurement documents should connect each required performance characteristic to the proposed product configuration.
For fire requirements, request applicable documentation identifying the tested construction and its limitations. Check whether the evidence covers the relevant face sheets, core, bonding materials, finish, and installation arrangement. The project team should confirm suitability for the intended jurisdiction.
For acoustic performance, distinguish sound absorption within the room from sound transmission between spaces. A plain metal surface does not establish an absorption rating. Perforations, backing, cavity depth, and other assembly details may affect results.
Also describe the operating environment. Humidity, condensation, cleaning chemicals, and proximity to exterior openings can influence coating and edge-detail requirements. Ask suppliers to confirm suitability and maintenance instructions for those conditions.
Approve the Finish Through a Representative Mockup
The same color reference can look different across panel sizes, surface textures, and lighting conditions. Gloss, directional finishes, and reflected light deserve particular attention in commercial interiors.
Approve a physical finish sample, then review a larger mockup incorporating joints, edges, openings, and adjacent materials. Use lighting representative of the finished space.
Record the accepted appearance and inspection conditions. For directional surfaces, show orientation on shop drawings and panel labels. Clarify how replacement panels will be specified if future repairs are needed.
Construction photographs can help explain interfaces, but they do not replace an approved mockup or prove the performance of a particular panel assembly.
Compare Complete Commercial Proposals
Once the technical options are acceptable, compare quotations against one shared scope. Ask each supplier to separate panel supply from engineering, suspension components, installation, freight, and other responsibilities.
| Procurement item | What to confirm |
| Panel construction | Skins, core or sheet thickness, reinforcement, and edges |
| Installation scope | Clips, carriers, hangers, anchors, trims, and exclusions |
| Quality approval | Samples, mockup, inspection criteria, and records |
| Logistics | Protection, packaging, identification, and delivery sequence |
| Future maintenance | Removal method, cleaning guidance, and replacement information |
A lower material price may remain attractive, but only after the proposals cover comparable work. Review quantity assumptions, special shapes, spare panels, and responsibility for site measurement.
Inoxfurt Metal provides design and fabrication services for architectural metalwork. Establish the required service scope in writing so drawings, approvals, fabrication, and site interfaces have clear owners.
Before issuing an RFQ, prepare the reflected ceiling plan, sections, panel schedule, finish reference, service openings, quantities, and project location. Identify unresolved dimensions and nominate the person responsible for approving changes. Request a schedule tied to drawing approval, sample acceptance, and agreed delivery milestones.
خاتمة
Choose aluminum honeycomb ceiling panels when the verified assembly addresses the project’s panel-size, stiffness, weight, and appearance requirements. Choose single-layer aluminum when its fabrication and installation arrangement better suits the required geometry, openings, access, and budget.
The purchasing decision should follow an approved mockup and comparable technical submissions. Material names alone cannot establish which ceiling will be easier to install, maintain, or replace.
الأسئلة الشائعة
Are aluminum honeycomb ceiling panels always lighter?
No. Weight depends on panel dimensions, face-sheet thickness, core, edges, and reinforcement. Compare the finished proposed assemblies on the same area basis.
Which option is better for large ceiling panels?
Honeycomb construction is worth evaluating where large flat modules require stiffness. Confirm allowable dimensions, supports, handling, and appearance through project-specific submissions and a representative mockup.
Can both constructions accommodate lights and access openings?
Potentially, but opening size, location, reinforcement, and edge treatment require review. Coordinate services before fabrication and confirm how panels will be removed for maintenance.
Is solid aluminum the less expensive option?
It may have a lower panel cost in some configurations. Compare reinforcement, suspension, fabrication, installation, logistics, and replacement requirements before deciding which proposal offers better project value.
Request a Project-Specific Ceiling Panel Review
For a project-specific comparison, request a ceiling specification review from Inoxfurt Metal with your drawings, module dimensions, finish requirements, service openings, quantity, and installation location.