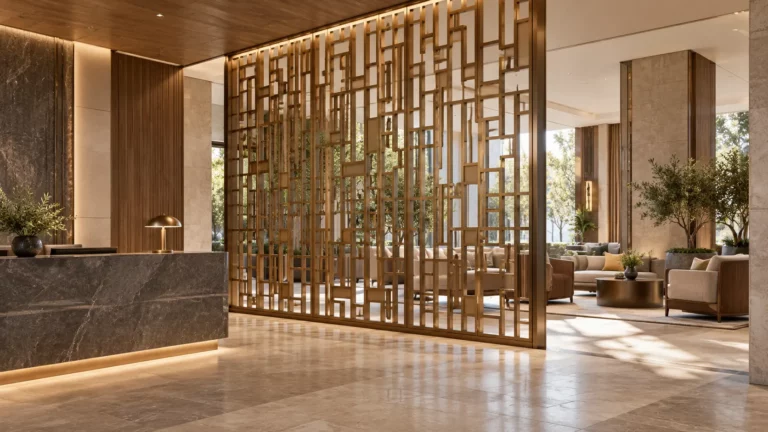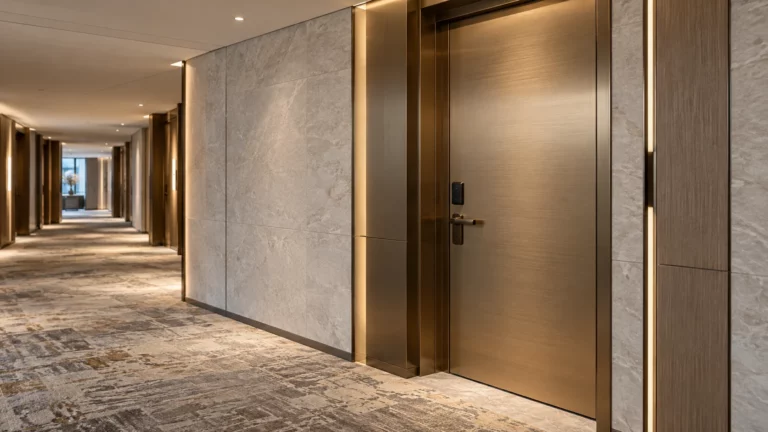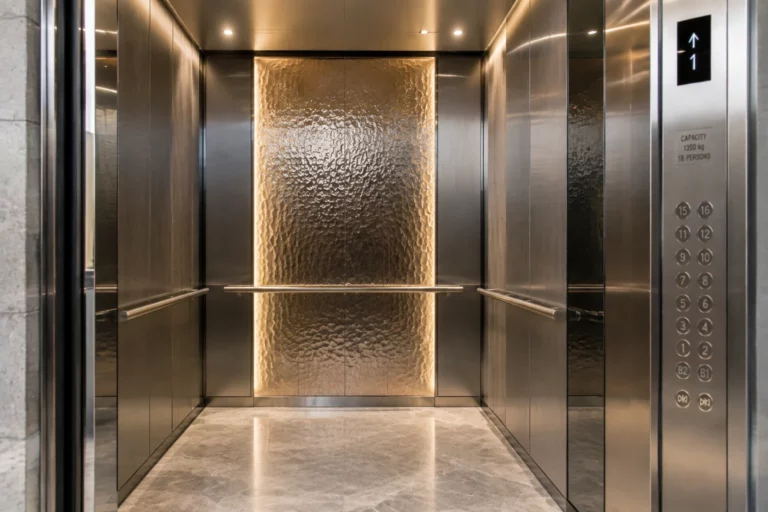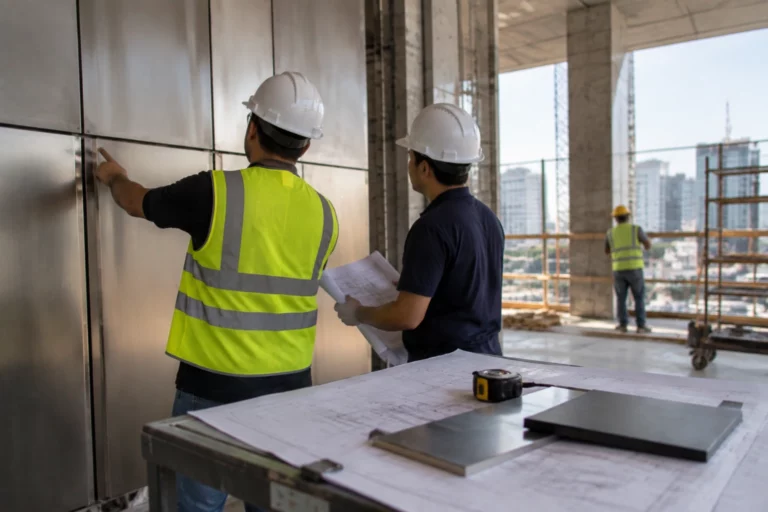


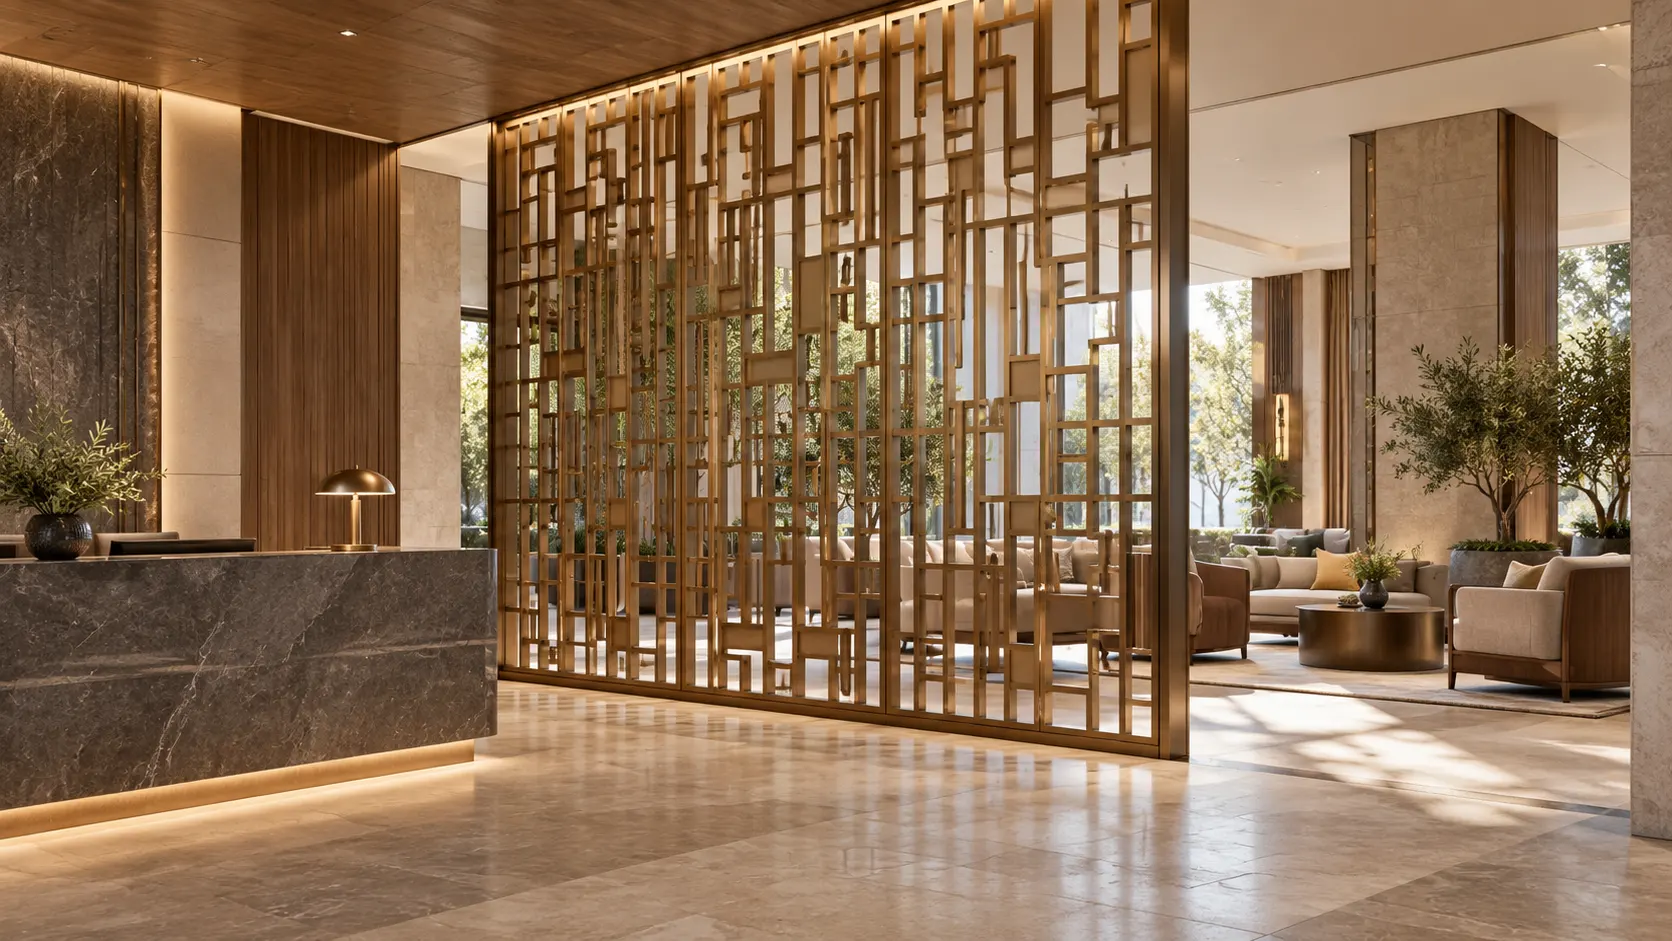
Custom metal partitions can organize a hotel lobby without the visual weight of a solid wall. They may screen reception queues, separate lounge areas, direct circulation, filter views, or create an architectural focal point. To obtain a buildable result, the specification must translate the design concept into measurable requirements for function, material, pattern, finish, dimensions, anchoring, and approval.
The following process helps architects, interior designers, contractors, and hotel procurement teams prepare a coordinated partition package.
1. Define What the Partition Must Accomplish
Start with the operational purpose rather than selecting a decorative pattern. A screen beside reception may conceal staff activity, while a divider around a lounge may need to preserve daylight and visibility. A feature partition may have a primarily decorative role but still require stable anchoring and safe edges.
Record the intended functions in the project documents:
- Divide reception, waiting, concierge, or lounge areas.
- Screen service doors, elevators, or staff circulation.
- Guide guests through the lobby.
- Provide partial privacy without enclosing the space.
- Create a branded or decorative focal point.
- Support lighting, signage, shelving, or display components.
State the required privacy level and primary viewing direction. Also clarify whether the partition will be fixed, freestanding, movable, or integrated with another assembly. These decisions influence panel construction, open area, connections, cleaning access, and coordination with surrounding finishes.
2. Choose the Base Material and Panel Construction
Select the metal according to the intended appearance, interior environment, fabrication method, rigidity, finish, and maintenance plan. A partition may use sheet metal, tube, bar, woven mesh, expanded metal, perforated panels, or a combination of framed components.
The project team can review available architectural metal materials before confirming the exact metal grade and form with the fabricator. The specification should identify:
- Base-metal type and grade.
- Sheet thickness or structural section size.
- Panel and frame construction.
- Maximum module dimensions.
- Visible joints and concealed reinforcement.
- Compatibility between the metal and selected finish.
- Cleaning and corrosion considerations.
Do not assume that a decorative panel requires no structural review. Tall screens, heavy panels, cantilevered elements, and partitions in high-traffic areas may need engineering verification. Any integrated signage, lighting, shelving, or hardware should be shown with its weight and attachment location.
For designs combining metal with glass, timber, stone, fabric, or solid-surface materials, define the interface between materials. The drawings should address tolerances, movement, edge protection, and access for future replacement.
3. Control Pattern, Openness, and Sightlines
A hotel lobby partition is viewed from several distances and directions. A pattern that appears balanced on a small sample can become visually dense when repeated across a floor-to-ceiling installation.
Specify the intended visual and functional characteristics:
- Solid, perforated, expanded, woven, slatted, or laser-cut construction.
- Required percentage of open area or defined privacy level.
- Pattern scale, orientation, and repeat.
- Alignment across adjacent panels.
- Border, frame, and reveal dimensions.
- Visible or concealed fasteners.
- Treatment at corners, openings, floors, and ceilings.
For a custom pattern, provide dimensioned vector artwork instead of relying on an inspiration photograph. Clarify whether the design should repeat continuously, mirror at panel joints, or terminate within a border. Mark the installation direction and primary viewing face when the pattern is asymmetrical.
Review sightlines from the entrance, reception desk, seating zones, elevators, and principal circulation routes. A partition should conceal the intended view without creating blind corners or making navigation confusing.
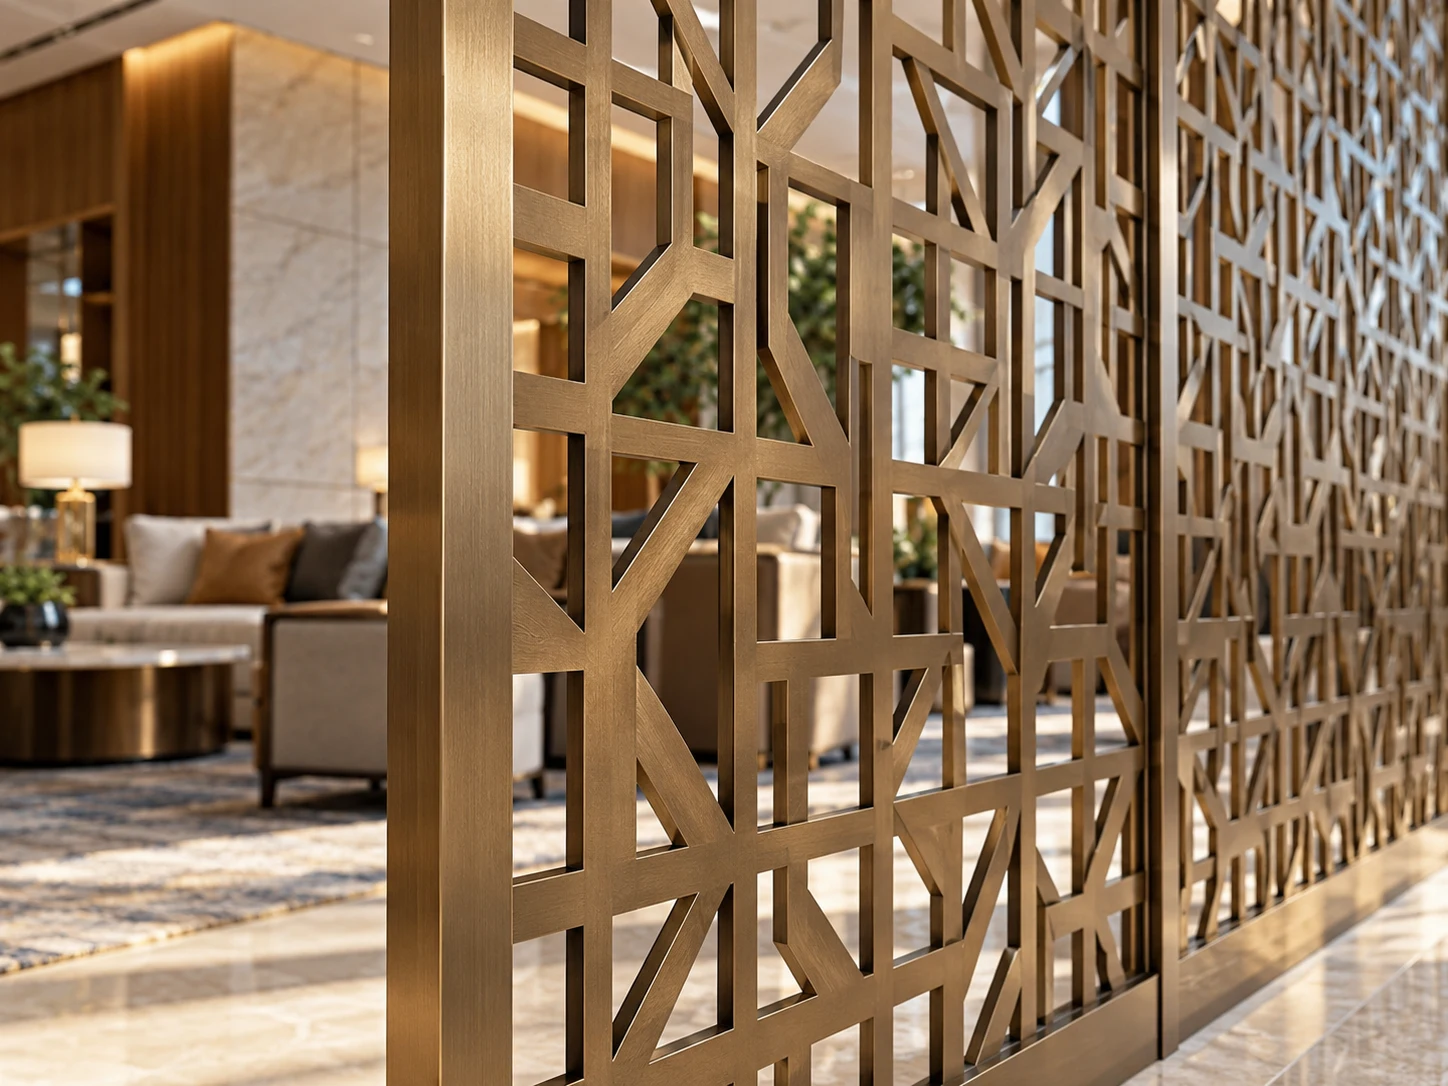
4. Coordinate the Partition with Lighting
Light can change the appearance of decorative metal significantly. Grazing light emphasizes texture and fabrication irregularities, while backlighting makes open patterns and panel joints more prominent. Reflective finishes may also reproduce nearby light sources or movement.
Define whether the partition will receive:
- Ambient front lighting.
- Concealed backlighting.
- Integrated LED channels.
- Daylight from windows or glazed entrances.
- Accent lighting from the floor or ceiling.
If lighting is integrated, coordinate cable routes, drivers, ventilation, access panels, and maintenance clearances. The metal fabricator and electrical contractor should agree on the boundaries of their work before shop drawings are approved.
A representative sample should be assessed under lighting with a similar color temperature and direction to the proposed lobby installation.
5. Specify the Finish and Approval Standard
The finish should support the interior concept while remaining practical for cleaning, frequent contact, and long-term maintenance. Reviewing relevant metal surface options can help the team distinguish the finish decision from the choice of base metal.
A complete finish specification should state:
- Finish type and approved reference.
- Color and sheen level.
- Direction of any brushed or linear texture.
- Treatment of edges, cut-outs, welds, and returns.
- Acceptable appearance at joints.
- Sample size and approval process.
- Permitted cleaning methods.
- Requirements for replacement panels.
Approve a sample that is large enough to show pattern scale, surface direction, joints, corners, and edge treatment. Small color chips may not reveal variations that become noticeable across a large partition.
If an exact match to surrounding metalwork is required, provide a controlled physical reference and confirm that the proposed processes are compatible. Otherwise, describe the finish as a coordinated selection rather than promising an exact match.
6. Resolve Dimensions, Anchoring, and Site Interfaces
The partition schedule should include overall height and width, module dimensions, frame sizes, panel weights, joint locations, and required clearances. Provide plans, elevations, sections, and enlarged details for the floor, ceiling, wall, and corner connections.
Coordinate the partition with:
- Finished-floor levels and floor buildup.
- Ceiling type and available support.
- Slab, wall, or raised-floor substrates.
- Movement joints and installation tolerances.
- Doors, egress routes, and accessible circulation.
- Sprinklers, detectors, signage, and lighting.
- Underfloor services and concealed utilities.
- Protection of stone, timber, and finished surfaces.
A visually freestanding screen may still require concealed restraint. A floor-fixed partition may conflict with services below the finished floor. Ask the fabricator to state all substrate and anchoring assumptions before approving the drawings.
For an operating hotel, also define delivery routes, elevator limits, work-hour restrictions, temporary protection, and installation sequencing. These conditions may determine the practical module size.
7. Prepare a Fabrication and Approval Package
A clear tender package allows suppliers to price the same scope and reduces interpretation during production. Include room locations, design intent, panel numbering, elevations, material schedules, finish schedules, connection details, and approved artwork.
Ask the selected fabricator to submit:
- Coordinated shop drawings.
- Material and finish samples.
- Panel weights and handling instructions.
- Anchoring and substrate requirements.
- Details for adjacent trades.
- Inspection points before finishing and packing.
- Installation and maintenance guidance.
At this stage, designers may use Inoxfurt Metal’s metal decorative custom partitions as a product-specific reference. The verified product page covers laser-cut hollow screens intended to combine decorative patterns with privacy and diffused light.
The team can also review related architectural metal systems and available project services. Confirm the exact material, construction, finish, engineering responsibility, deliverables, and installation scope for the individual project rather than treating a reference design as a complete specification.
8. Issue a Supplier-Ready RFQ
Compare suppliers on technical clarity as well as price. Each bidder should confirm the material, finish, panel construction, fixing assumptions, sample requirements, packaging method, installation responsibilities, exclusions, and required information.
A useful RFQ package includes:
- Architectural plans and lobby elevations.
- Partition locations and overall dimensions.
- Dimensioned patterns or vector artwork.
- Material and finish preferences.
- Approximate panel sizes and quantities.
- Site access and installation restrictions.
- Required submittals and approval stages.
- Photos or samples of adjacent finishes.
- Project milestones and delivery requirements.
Review substitutions carefully. A proposed alternative may affect weight, rigidity, edge quality, color, texture, cleaning, or attachment details. Require revised drawings and samples before accepting a different material or fabrication method.
Қорытынды
A successful hotel lobby partition begins with a clear operational purpose. The specification should then define its metal, construction, pattern, openness, finish, lighting relationship, dimensions, anchoring, and approval process. Coordinating these decisions before fabrication protects the visual concept and reduces site changes.
For a project-specific fit review, contact the Inoxfurt Metal technical team with the drawings, dimensions, preferred material, finish reference, quantity, site conditions, and installation expectations.
Жиі қойылатын сұрақтар
What should a custom metal partition specification include?
It should define the partition’s function, material grade, construction, dimensions, pattern, open area, finish, joints, anchoring, interfaces, performance requirements, samples, and shop-drawing responsibilities.
Are decorative metal partitions suitable for hotel lobbies?
They may be suitable when the design accounts for circulation, sightlines, cleaning, impact exposure, maintenance, anchoring, lighting, and applicable building requirements.
How should the privacy level be specified?
Use an open-area target, sightline diagrams, elevation drawings, or an approved full-scale sample. Avoid relying only on descriptive terms such as “semi-private.”
When is a full-scale mockup necessary?
A mockup is useful when the design has a complex pattern, critical finish, concealed lighting, difficult joints, mixed materials, or strict alignment requirements.
What information should accompany the RFQ?
Provide plans, elevations, dimensions, artwork, material and finish preferences, quantities, site constraints, required samples, approval stages, installation scope, and project milestones.