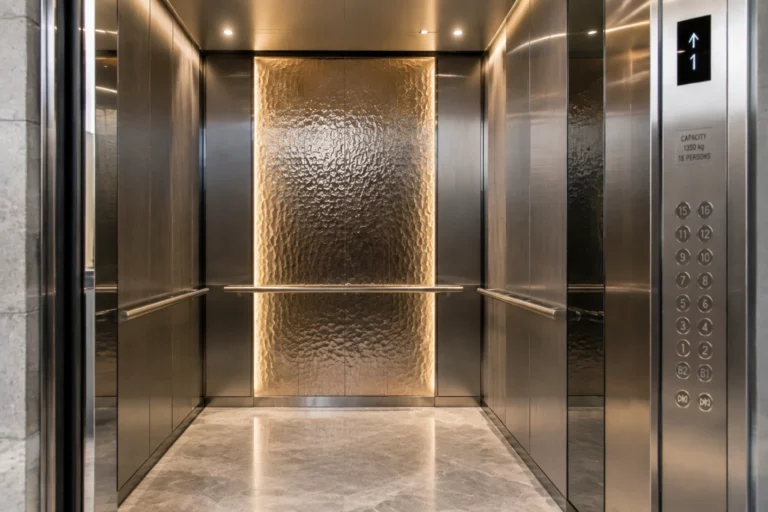


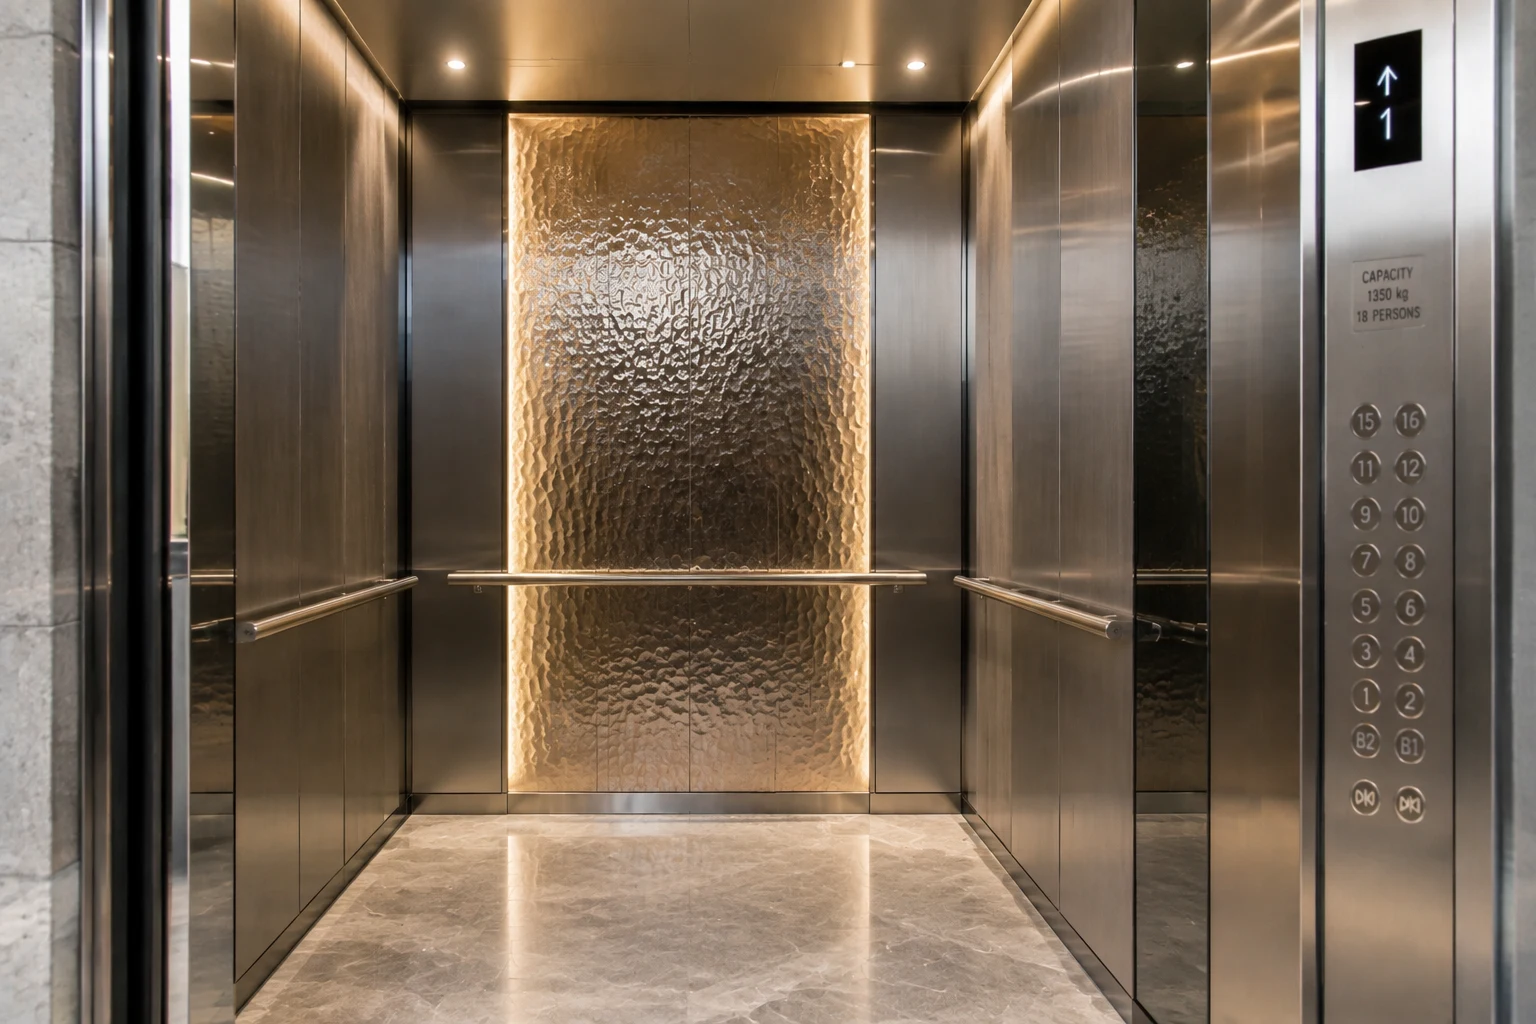
The strongest elevator interior design does not maximize shine across every surface. It controls reflection. A polished focal panel can make a compact cab feel deeper, while brushed or softly textured metal on large walls can reduce glare and visual noise. The goal is a clear hierarchy: decide where light should move, where the eye should rest, and where surfaces must tolerate repeated contact.
For project teams, that means selecting finishes by zone rather than choosing one decorative sheet for the entire cab. Lighting, panel joints, cleaning, traffic, and installation interfaces should be evaluated together. Early coordination lets metal add brightness and character without becoming difficult to maintain.
Why Reflectivity Changes the Experience of a Cab
An elevator is a small enclosure with short viewing distances, so changes in gloss, texture, and light are highly visible. Reflection can extend sightlines and distribute light, but it can also multiply bright spots or handling marks.
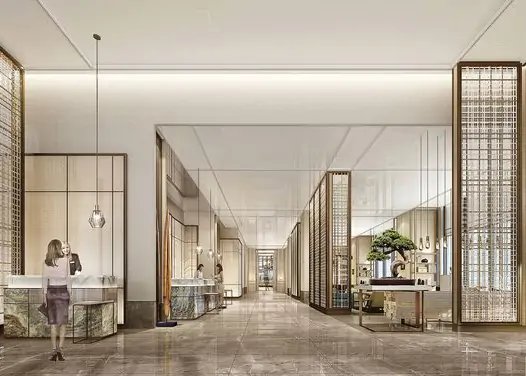
Reflectivity can create perceived depth, carry the lobby’s visual language into the cab, and clarify the relationship among doors, controls, and wall zones.
The finish schedule should distinguish visual impact from daily exposure. High gloss may work above the handrail or around a lighting feature; satin, brushed, or diffuse textures may suit broad walls and high-touch areas.
Build a Finish Hierarchy by Surface Zone
A useful elevator interior design begins with a zone map. The map connects each surface to its visual role, contact level, and lighting condition.
| Cab zone | Design role | Suitable finish direction | Key checks |
|---|---|---|---|
| Feature wall or narrow accent | Creates depth and identity | Mirror, colored reflective metal, water-ripple, or etched detail | Reflected view, cleaning access, panel flatness |
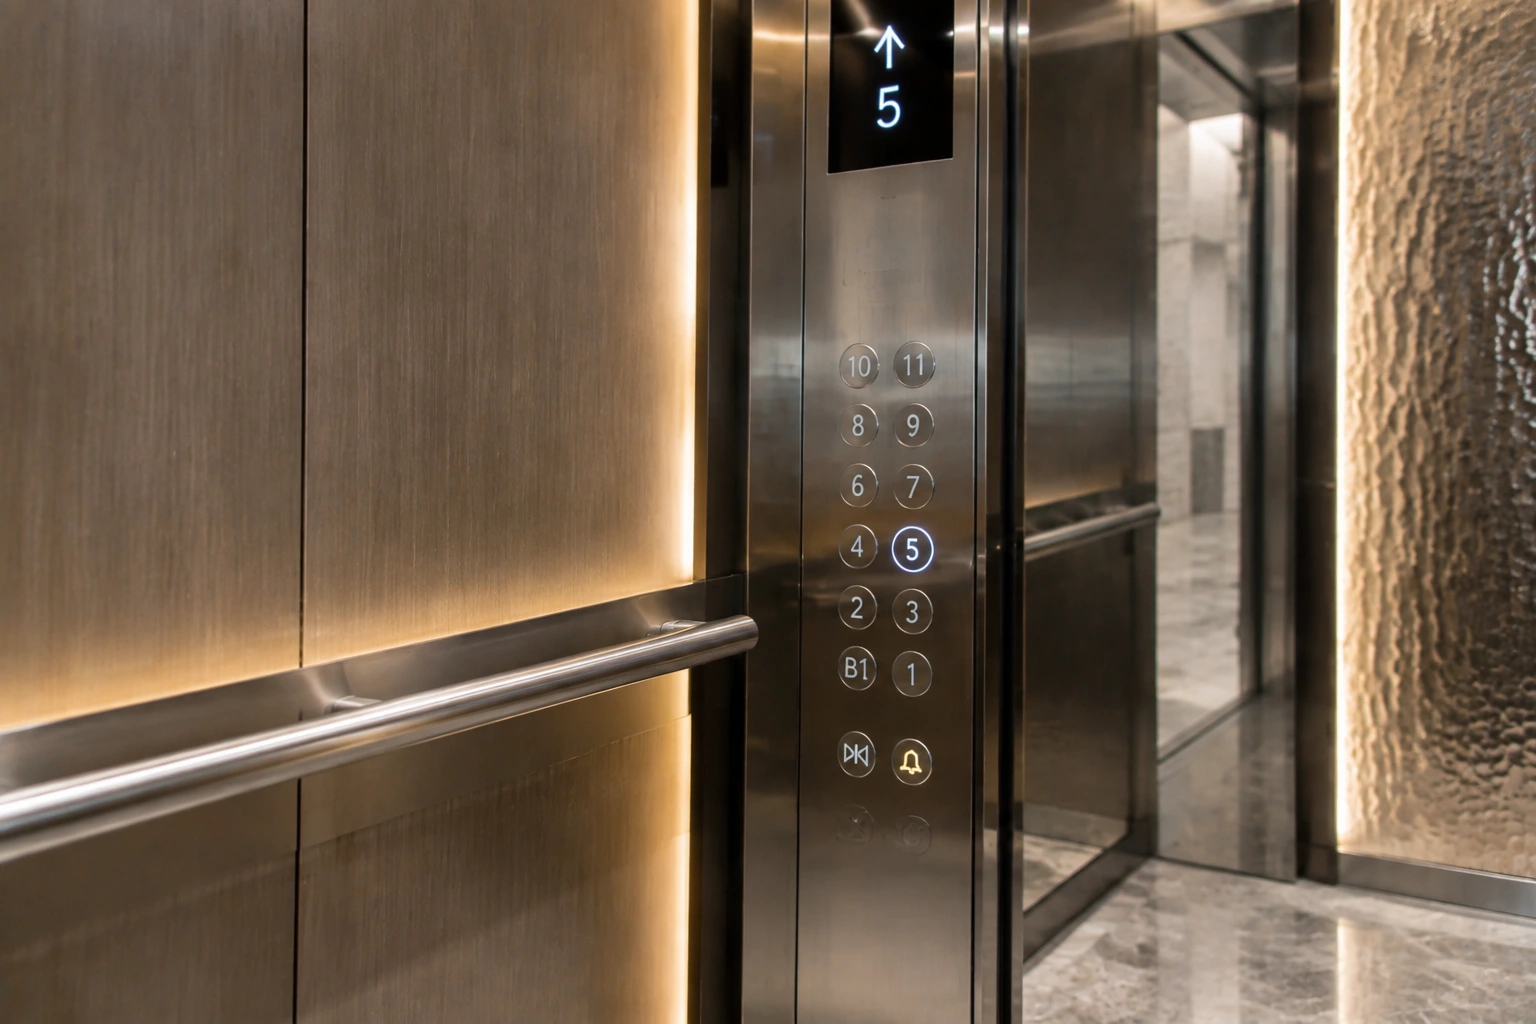
| Main wall panels | Establishes the dominant tone | Brushed, satin, vibration, or controlled texture | Grain direction, joint rhythm, handling marks |
| Lower wall and handrail zone | Receives frequent contact and impact | Lower-gloss or patterned finish with serviceable modules | Wear pattern, replacement access, edge details |
| Doors and returns | Connects cab and landing | Coordinated brushed or polished metal | Alignment, directional grain, adjacent lighting |
| Потолок | Distributes light and organizes services | Selective reflection around light sources | Glare, access panels, ventilation, maintenance |
This hierarchy prevents a common mistake: treating “bright” as one specification. Direct reflection, diffused reflection, warm color, and textured highlights produce different results.
Match the Metal Finish to the Intended Effect
Use Mirror Selectively for Depth and Emphasis
Mirror-polished metal can make a tight cab feel more expansive, but the reflected view matters. A panel opposite a detailed wall may reinforce the design; one opposite a busy control zone may double visual clutter.
Full-height mirror surfaces readily reveal fingerprints and streaks. A mirror band, ceiling detail, or central feature panel can provide sparkle with a more manageable cleaning burden.
Use Brushed Metal for a Calm Architectural Base
Directional grain gives brushed metal a more controlled response to light than a mirror finish. It suits many offices, hotels, mixed-use buildings, and residential towers. Show grain direction on drawings because inconsistent adjacent panels can look mismatched under linear lighting.
Inoxfurt Metal offers brushed stainless steel sheets among its decorative surface options. Final material grade, color, sheet size, grain, backing, and protection method should be confirmed against the project specification and approved sample.
Use Diffuse Textures Where Glare and Handling Dominate
Satin and bead-blasted appearances scatter light rather than returning a sharp image. They can quiet large walls and make routine handling marks less prominent. Actual scratch behavior and cleanability still depend on the material and treatment.
Review bead-blasted stainless steel under the intended lighting and from several angles. A finish that appears soft in diffuse daylight may look brighter beneath closely spaced downlights.
Use Textured Reflection as an Accent, Not Background Noise
Embossed, etched, hammered, or water-ripple surfaces create movement by breaking reflections into smaller highlights. They can turn a central panel, door surround, or ceiling section into a focal point without relying on a completely smooth mirror.
The effect grows stronger as light moves closer to the surface. A full-size mockup shows whether a texture looks refined or overly active. Water-ripple stainless steel is one option for an expressive reflective feature.
Coordinate Finish and Lighting Before Fabrication
Finish and lighting decisions belong together. Color temperature changes whether stainless steel reads as cool, neutral, or warm. Narrow beams can create hotspots; perimeter light can emphasize panel alignment.
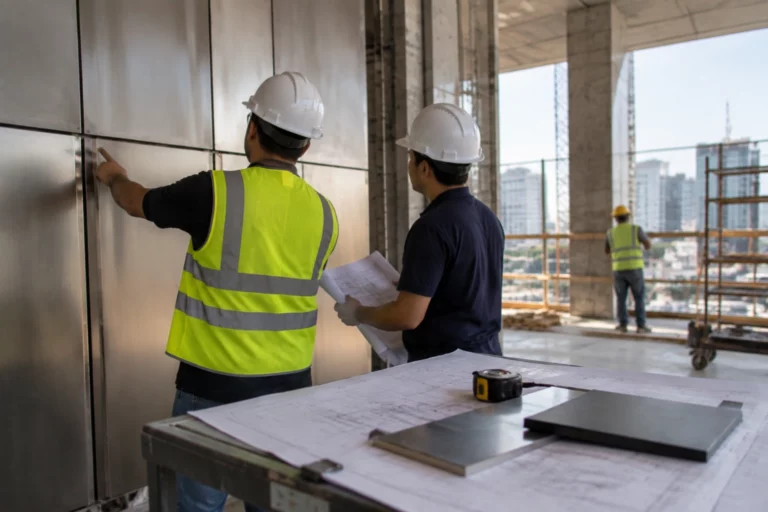
Evaluate samples vertically, at the expected viewing distance, under the proposed luminaires. Include door-opening conditions and emergency lighting where relevant. Check polished-to-matte contrast at high and low light levels. A flat tabletop sample cannot replace an upright, illuminated mockup.
Coordinate lighting, ventilation, speakers, cameras, access panels, and decorative modules in the ceiling plan. Elevator and code professionals must verify applicable safety, accessibility, fire-performance, and equipment requirements.
Design for Maintenance and Future Replacement
A stylish cab loses value if cleaning and repair are ignored. Ask the facility team about products, tools, and frequency, then test the proposed procedure on an approved sample. Abrasive pads or incompatible chemicals may alter gloss or texture.
Modular wall panels can simplify replacement when joints, trims, and access support servicing. Record the approved finish, color reference, grain direction, and sample ID so future panels can be evaluated consistently.
Turn the Design Concept into a Fabrication Brief
The procurement package should translate mood-board language into information a fabricator can verify. At minimum, provide:
- Cab drawings and field dimensions, including doors, returns, reveals, controls, handrails, ceiling interfaces, and floor transitions.
- New-build or modernization scope, plus the party responsible for installation and system coordination.
- Material and finish references for every zone, with grain direction and color intent.
- Expected traffic, cleaning conditions, impact exposure, and maintenance priorities.
- Lighting type and location, along with an approved sample or mockup requirement.
- Quantity, delivery sequence, packaging needs, and any replacement-panel allowance.
Inoxfurt Metal presents custom decorative elevator systems using aluminum honeycomb construction for a combination of decorative flexibility and reduced system weight. Exact construction, dimensions, finish, attachment details, and performance requirements should be reviewed for each project rather than assumed from a reference image.
Заключение
Effective elevator interior design uses shine with intention. Mirror adds depth, brushed metal creates a disciplined base, and diffuse or textured surfaces control glare and create accents. Assign each finish to a zone, test it under project lighting, and document maintenance and fabrication requirements before production.
For Inoxfurt Metal projects, a clear drawing set and approved physical samples help connect the desired visual effect with a buildable panel system. That process gives designers more control over appearance while giving contractors and owners clearer criteria for approval and future service.
Часто задаваемые вопросы
What Is the Best Finish for a High-Traffic Elevator Interior?
There is no universal best finish. Brushed, satin, bead-blasted, or patterned surfaces may make routine marks less prominent than a full mirror finish, but the decision should account for impact exposure, cleaning methods, lighting, and replacement strategy.
Can Mirror Metal Make a Small Elevator Look Larger?
Yes. Controlled reflective areas can extend perceived depth. Use them where the reflected view is orderly, and balance them with lower-gloss surfaces to limit glare, fingerprints, and visual clutter.
Should Elevator Wall Panels All Use the Same Finish?
Not necessarily. A zone-based schedule often works better: quieter finishes on large or high-contact walls, with stronger reflection or texture reserved for focal panels, doors, or ceiling details.
What Information Should Be Included in an Elevator Interior RFQ?
Include drawings, dimensions, quantities, material and finish references, grain direction, lighting conditions, traffic level, cleaning requirements, installation interfaces, delivery sequence, and the sample-approval process.
Specify the Right Metal Finish for Your Elevator Interior
Planning a new elevator interior or cab modernization? Свяжитесь с компанией Inoxfurt Metal with your cab drawings, dimensions, quantities, preferred finishes, lighting conditions, traffic level, installation scope, and project location. The team can review the application, recommend suitable decorative metal finishes, and clarify panel construction, samples, and fabrication requirements for your RFQ.