

Restaurant ceiling design can do more than complete an interior concept. In hospitality projects, the ceiling must coordinate with lighting, HVAC, fire protection, access panels, structural supports, and maintenance. Water ripple metal sheets add a distinctive architectural surface, but their success depends on how the material is specified, fabricated, approved, delivered, and installed.
For restaurant developers, architects, interior designers, fit-out contractors, and procurement teams, the key question is not simply whether a water ripple ceiling looks attractive. The more important question is how the concept can become a buildable ceiling package with controlled finishes, practical panel sizes, coordinated openings, and clear installation details.
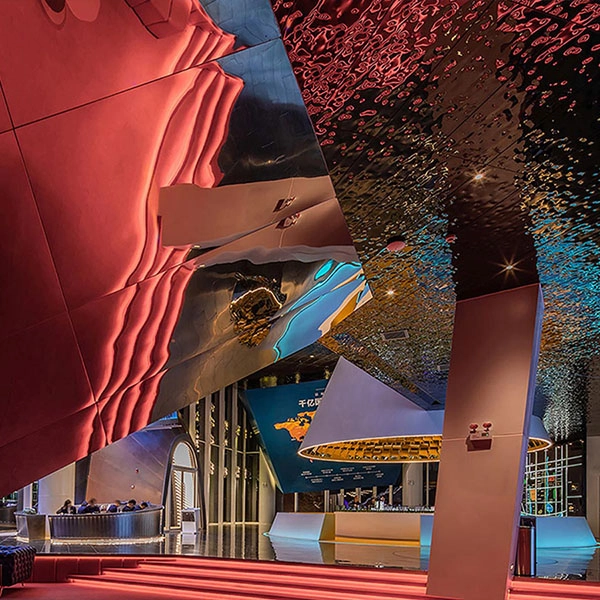
The Elegance of Water Ripple Metal Sheets
Match Ripple Scale to Ceiling Height
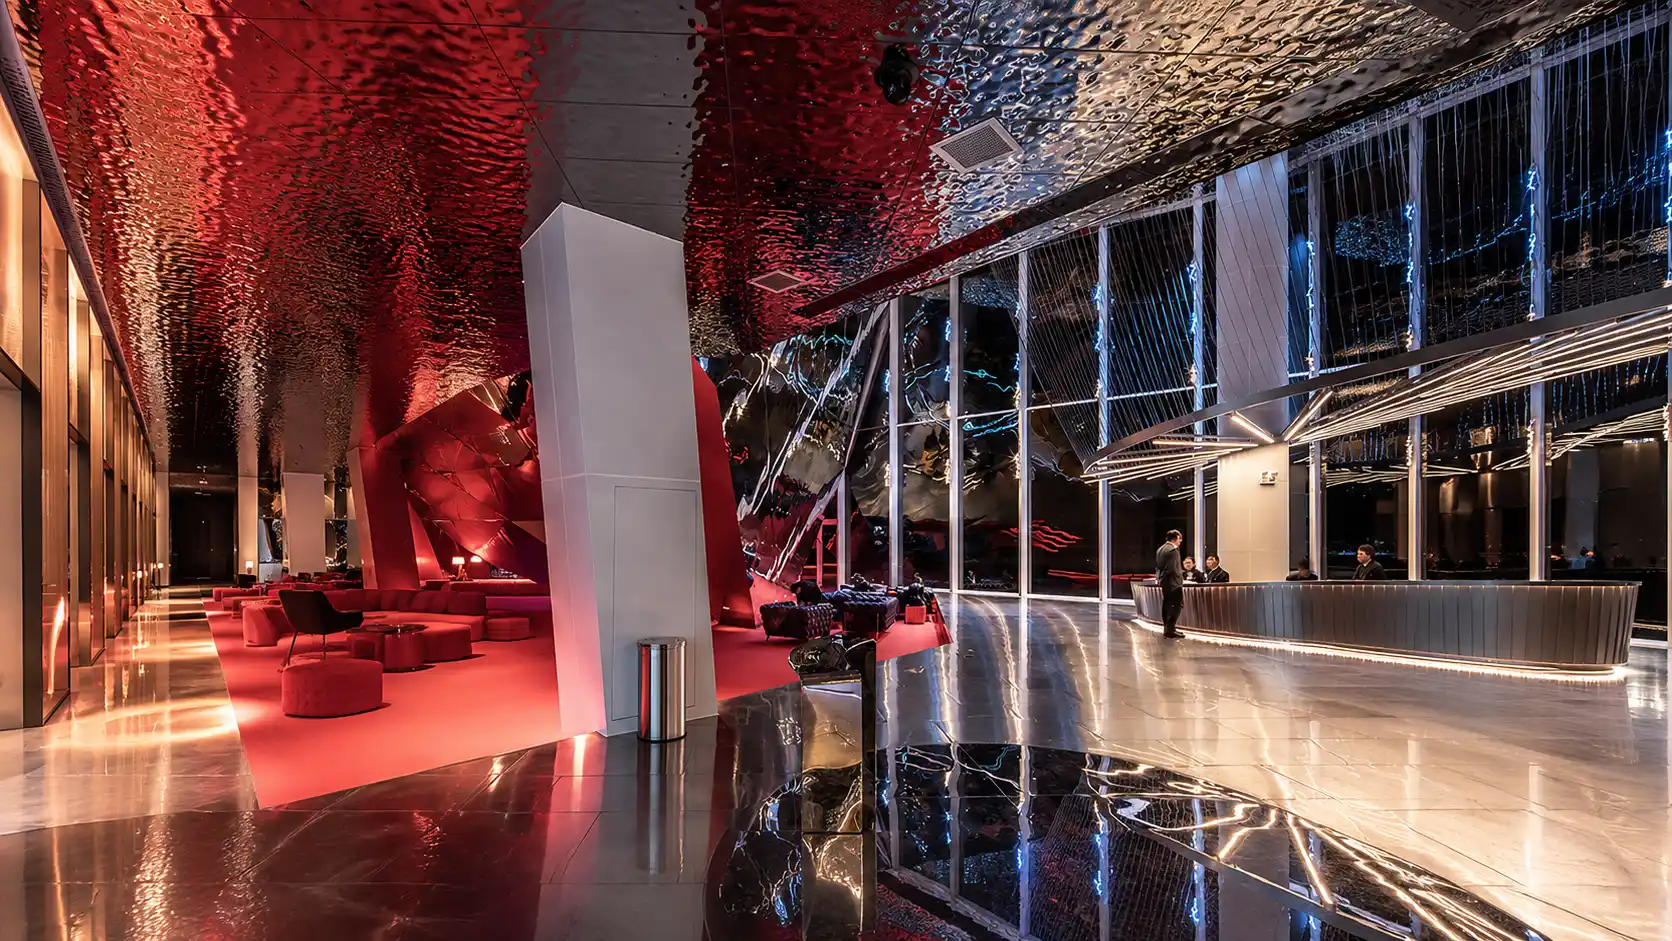
Water ripple patterns change visually with viewing distance. A large, deep pattern can create stronger movement in a high dining hall, while a smaller texture may suit a lower ceiling or private dining room.
The design team should evaluate:
- Finished ceiling height
- Dining-area scale
- Main viewing distance
- Lighting direction
- Panel module
- Desired visual intensity
Use Water Ripple Metal to Define Restaurant Zones
A restaurant does not require one continuous decorative ceiling. Water ripple metal can be concentrated where it supports the floor plan:
- Above a central dining area
- Over a bar counter
- Inside a private dining room
- Near an entrance or reception area
- Along a circulation route
Selective use gives the material a defined architectural role and can simplify coordination with other ceiling systems.
Treat Seams as Part of the Design
Large restaurant ceilings usually require multiple panels. Joint placement should therefore be planned rather than hidden at any cost. Seams can align with lighting tracks, room geometry, or dining zones. A controlled module often produces a cleaner result than oversized sheets that are difficult to transport or align on site.
Turning Restaurant Ceiling Ideas into Technical Specifications
Define the Ceiling Module Before Fabrication
Concept drawings may show a continuous surface, but fabrication drawings need clear dimensions. Panel width, length, edge returns, support points, and joint gaps should be established before production.
A practical module should consider sheet size, site access, packaging, installation sequence, supporting framework, and replacement access.
Coordinate Lighting and Service Openings
Restaurant ceilings normally contain technical elements that must be coordinated before cutting begins:
- Downlights and spotlights
- Pendant suspension points
- Linear LED channels
- Air-conditioning diffusers
- Speakers
- Smoke detectors
- Sprinklers
- Inspection openings
The reflected ceiling plan should be checked against fabrication drawings so openings do not conflict with panel joints, folded edges, or supports.
Plan Maintenance Access
Lighting drivers, air-conditioning components, electrical services, and fire systems may require future access. Removable panels, concealed access doors, or dedicated service zones can be incorporated into the design before fabrication, reducing visible site modifications later.
Specification and Procurement Considerations
Select the Appropriate Stainless Steel Grade
Material grade should reflect the project environment. 304 stainless steel is commonly specified for interior architectural decoration. 316 stainless steel may be preferred for coastal, high-chloride, or other more corrosive environments.
The grade should be stated in the project specification rather than left until production.
Confirm Surface Finish and Color
Water ripple texture is only one part of the appearance. Surface finish and color also influence the result. Specifications may use natural stainless steel, mirror-related treatments, or PVD metallic colors.
Finish samples should be reviewed under lighting similar to the completed restaurant because warm and cool light sources can change the perceived tone of metallic surfaces.
Determine Panel Thickness and Backing
Panel thickness should relate to panel size, edge design, forming process, backing construction, support spacing, handling, and flatness requirements. Large decorative panels may require stiffeners or an engineered backing and support system to improve rigidity.
Define Edge Details and Joint Conditions
Fabrication drawings should show folded edges, returns, corners, joint widths, perimeter conditions, and fixing methods. Clear details help avoid exposed unfinished edges and reduce interpretation during installation.
Samples and Mock-Up Approval
Start with a Finish Sample
A small sample can confirm color, gloss level, texture, pattern orientation, and finish consistency. Once approved, it should be retained as a production reference.
Review a Larger Mock-Up
A hand sample cannot fully show how a water ripple pattern behaves across multiple panels. For prominent restaurant ceilings, a larger mock-up can evaluate:
- Ripple scale
- Pattern continuity
- Joint visibility
- Lighting interaction
- Edge quality
- Color consistency
Establish a Control Sample
An approved control sample gives the project team and manufacturer a common visual standard for later production inspection.
Installation and Site Coordination
Complete a Site Survey
Final measurements should confirm ceiling levels, wall positions, structural supports, service locations, and installation clearances before final production.
Use Panel Identification
Complex ceiling packages benefit from panel numbering that matches shop drawings and packing lists. This helps installers locate components in the intended sequence.
Protect Finished Surfaces
Decorative surfaces can be damaged by scratching, impact, or poor handling. Packaging should protect faces, edges, and corners during transportation and site storage.
How to Choose a Water Ripple Metal Sheet Manufacturer and Supplier
Evaluate Engineering Support
A suitable manufacturer should be able to review drawings, identify fabrication risks, and clarify details before production, especially for complex folds, curved geometry, integrated openings, or unusual suspension conditions.
Review Fabrication Capabilities
Required processes may include cutting, grooving, bending, welding, polishing, surface finishing, and coating. Coordinated production helps reduce mismatches between panel dimensions and decorative finishes.
Check Quality Control
Commercial ceiling orders require consistency across many panels. Inspection should cover dimensions, visible defects, finish consistency, edge condition, panel identification, and packaging.
Assess Project Delivery Capability
International restaurant projects may involve phased delivery, drawing revisions, special packing, and coordination among designers, contractors, and procurement teams. Supplier evaluation should include technical documentation, communication, production management, and delivery capability in addition to price.
Information Needed Before Requesting a Quote
A detailed RFQ helps a manufacturer prepare a relevant proposal. Typical information includes:
- Project location
- Ceiling drawings
- Stainless steel grade
- Panel dimensions
- Material thickness
- Water ripple pattern
- Surface finish and color
- Estimated quantity
- Edge and joint requirements
- Lighting and service openings
- Backing or support requirements
- Delivery destination
- Target schedule
Reference images and concept drawings can support an initial technical review when final shop drawings are not yet available.
คำถามที่พบบ่อย
What should be confirmed before ordering water ripple ceiling panels?
Panel dimensions, grade, thickness, pattern, finish, color, edge details, joint layout, openings, support method, quantity, and delivery requirements should be defined as clearly as possible.
Should a restaurant ceiling use standard sheets or custom-fabricated panels?
Custom-fabricated panels are generally more suitable when folded edges, coordinated joints, service openings, specific modules, or installation-ready components are required. Water ripple sheets may be suitable when cutting, folding, and panel fabrication will be completed locally.
Why is a mock-up important?
A mock-up allows pattern scale, finish, panel joints, lighting response, and overall appearance to be checked before full production.
How can panels be coordinated with HVAC and fire systems?
Service locations should appear on reflected ceiling plans and fabrication drawings so cut-outs and access points can be coordinated before manufacturing.
What should procurement teams compare when evaluating suppliers?
Engineering support, fabrication capability, finish control, quality inspection, customization, packaging, documentation, communication, and delivery capability should be compared alongside price.
What should be included in an RFQ?
Drawings, dimensions, quantity, material grade, thickness, finish, color, edge details, openings, installation requirements, delivery location, and schedule should be included.
Contact a Restaurant Ceiling Manufacturer & Supplier
โลหะสแตนเลส is a global manufacturer specializing in stainless steel decorative materials and custom metal products for architectural interiors and exteriors. The company supports restaurant ceiling projects with custom water ripple metal panels, surface finishing, samples, technical coordination, and project-based fabrication.
For quotations, samples, or technical review, project drawings and key specifications—such as panel size, material grade, thickness, finish, quantity, and delivery requirements—can be provided for evaluation.
Project teams may contact Inoxfurt Metal with these confirmed details to support a more accurate technical review and project-specific quotation.