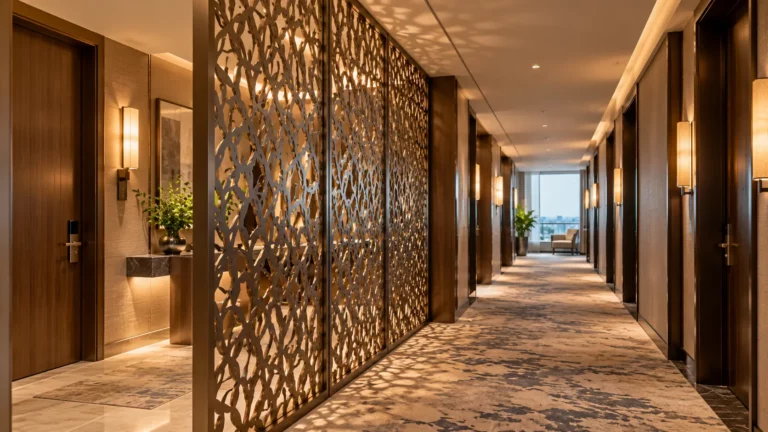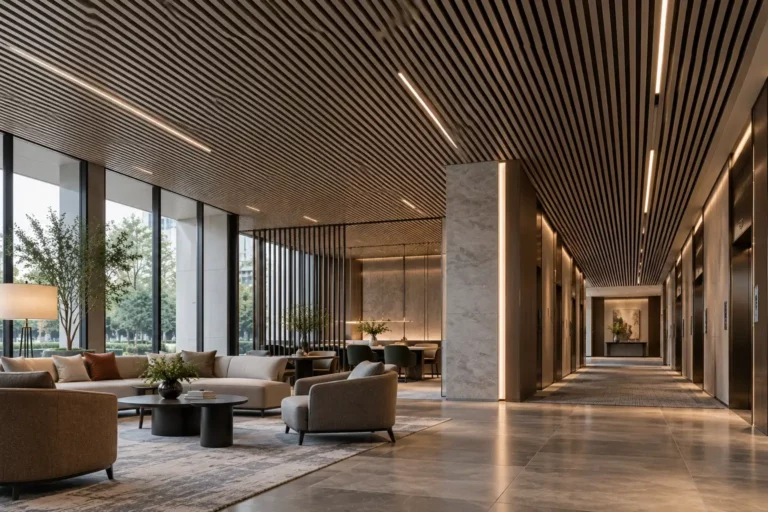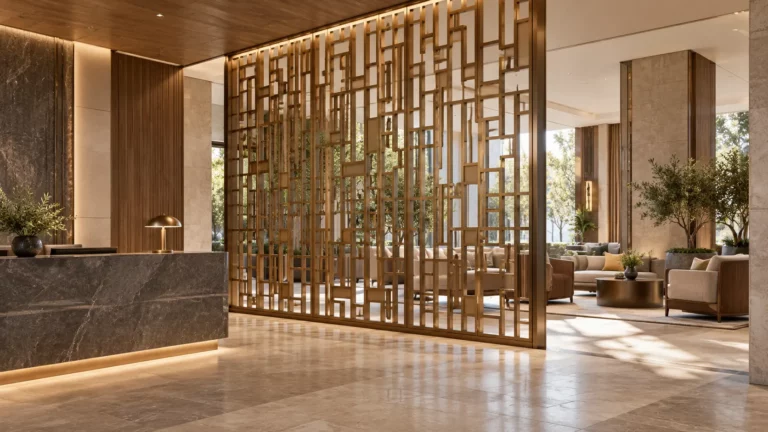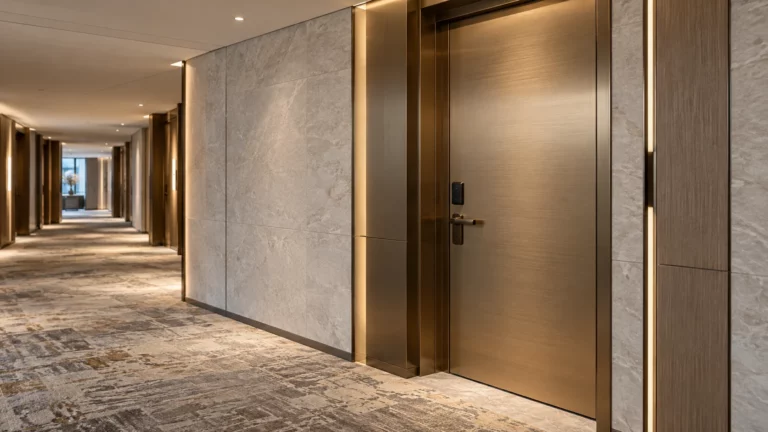


Laser-cut metal partitions can help hotels create privacy along corridors without making circulation areas feel closed or visually heavy. However, a successful installation depends on more than choosing an attractive pattern. The metal partition must work with sightlines, ventilation, egress, lighting, cleaning, maintenance, and the building’s existing structure.
For architects, interior designers, contractors, and hotel procurement teams, the correct approach is to specify the metal partition as part of the corridor system. Privacy should be defined through viewing conditions, while airflow should be treated as a coordination issue involving the mechanical design. The pattern, panel construction, finish, fixing method, and maintenance access should then be documented in a supplier-ready package.
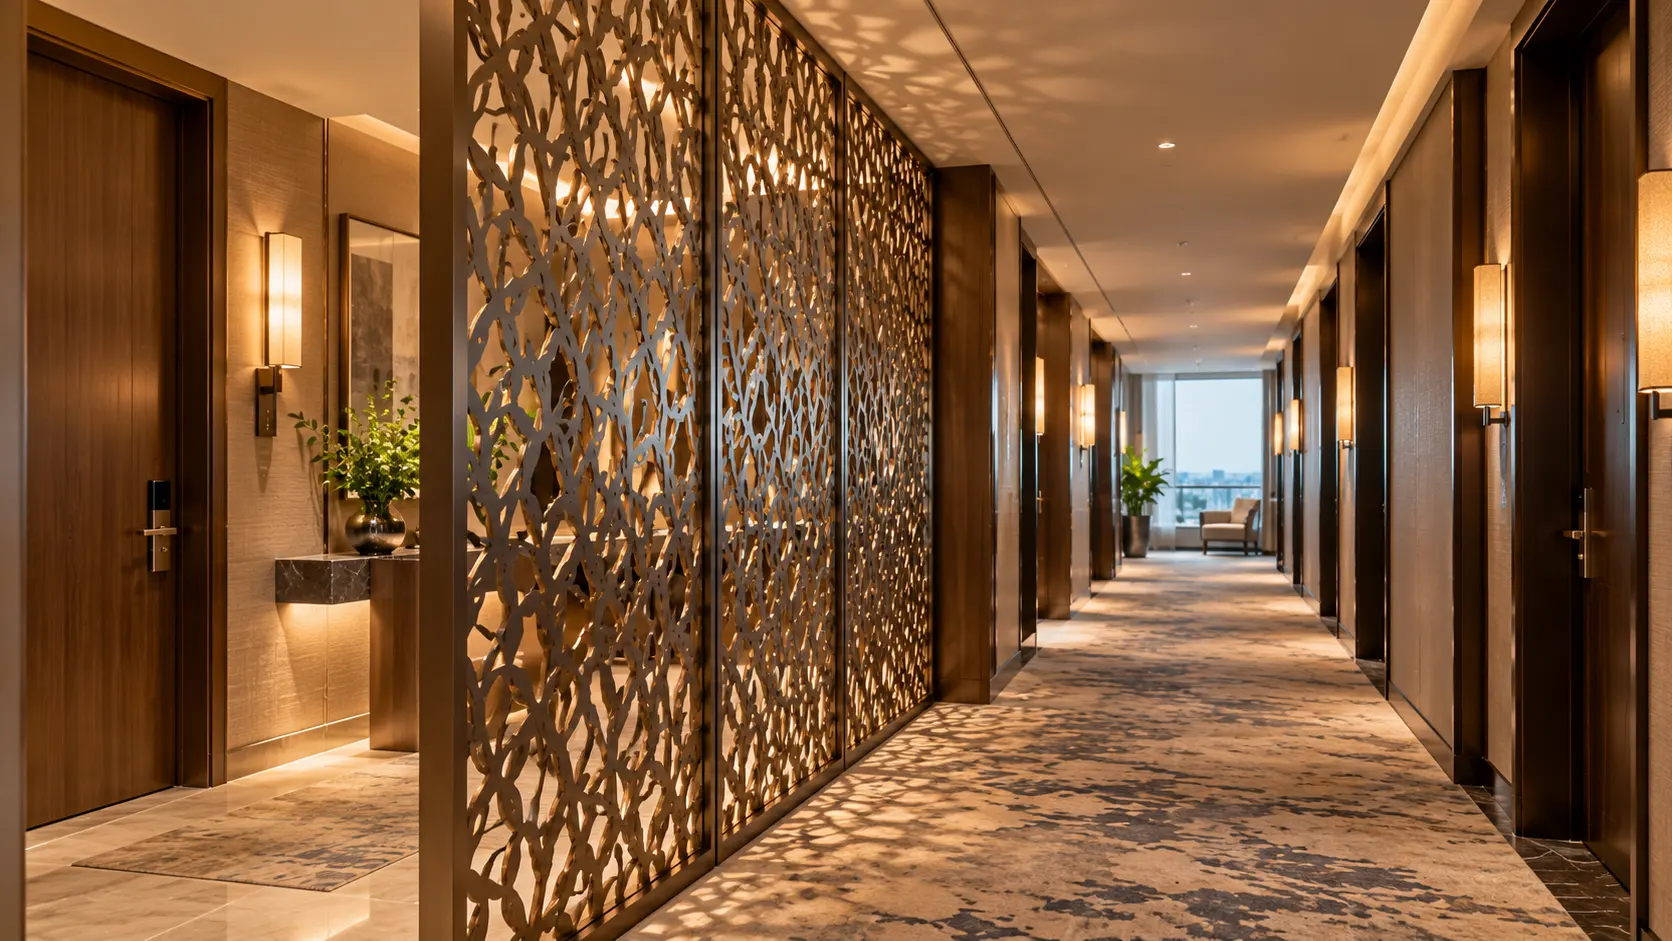
Start with the Corridor’s Actual Function
A hotel corridor may include guestroom entrances, lift lobbies, service doors, staff routes, waiting points, and transitions between public and semi-private areas. A metal partition used near a guestroom entrance may need to obscure direct views, while a metal partition near a lift lobby may need to preserve orientation and visibility.
Before selecting a pattern, define what the metal partition must accomplish:
- Filter views toward guestroom doors or service zones.
- Separate a lift lobby from the main circulation route.
- Conceal back-of-house activity.
- Create a decorative feature at a corridor junction.
- Maintain visual connection between adjacent areas.
- Coordinate with signs, lighting, doors, and building services.
This first decision affects the panel height, pattern density, metal partition depth, frame arrangement, and support requirements. It also prevents the project team from treating a decorative reference image as a complete technical specification.
Define Privacy Through Sightlines, Not General Descriptions
Privacy in a corridor is usually directional. Guests may need reduced visibility from the main circulation path into a room entrance, but staff may still require visibility along the corridor for supervision and wayfinding.
Terms such as “private,” “semi-private,” or “partially obscured” should therefore be supported by clearer information. The specification should identify:
- The view or activity that must be concealed.
- The primary viewing direction.
- The expected viewing distance.
- The height at which privacy is required.
- Whether the metal partitionis viewed from one side or both.
- Whether the metal partitionfilters views or blocks them.
- Whether privacy is needed continuously or only at selected locations.
Sightline diagrams are useful because they show the intended visual result from the entrance, lift lobby, corridor intersection, and nearby room doors. They also help identify whether a metal partition could create a blind corner or make wayfinding less clear.
A full-size or enlarged sample may be appropriate when the pattern is complex. A small sample can appear open and balanced, while a full-height installation may look denser once the pattern is repeated across several modules.
Treat Airflow as a Coordination Question
An open laser-cut pattern may allow visual permeability, but it does not automatically establish adequate airflow. Air movement depends on the partition’s open area, frame construction, location, surrounding walls, supply and return-air paths, pressure conditions, and the project’s mechanical design.
This distinction is important when partitions are installed near:
- Supply-air diffusers.
- Return-air grilles.
- Transfer openings.
- Pressurized corridors or smoke-control zones.
- Concealed fan-coil units.
- Access panels for mechanical equipment.
If ventilation performance matters, the mechanical engineer should confirm the required opening characteristics and any related design constraints. The fabricator should not be expected to guarantee airflow performance from the pattern appearance alone.
The drawings should show the metal partition in relation to nearby HVAC components. They should also identify whether the panel must remain removable, whether a frame can interfere with air movement, and whether maintenance access must be preserved behind or beside the assembly.
Select the Pattern, Panel, and Frame Together
Laser-cut metal partitions should be evaluated as complete assemblies rather than as decorative sheets. Pattern scale, border width, panel thickness, frame depth, reinforcement, joints, and fixing points all affect the finished result.
A specification should clarify:
- Laser-cut construction and approved pattern artwork.
- Pattern orientation and repeat direction.
- Whether the design mirrors or terminates at panel joints.
- Border, frame, and reveal dimensions.
- Visible or concealed fasteners.
- Module size limitations.
- Edge treatment and corner conditions.
- Concealed reinforcement or secondary support.
- Interfaces with walls, floors, ceilings, and glazing.
Artwork should be supplied in a dimensioned, editable format rather than as an inspiration photograph. The drawings should also identify the primary viewing face when the pattern is asymmetrical.
If several panels are installed in sequence, the approval sample should show alignment between modules. A pattern that looks acceptable on one panel may appear inconsistent if the repeat, border, or orientation changes at every joint.
Coordinate Egress, Doors, and Building Services
Corridor partitions must not obstruct required clear widths, accessible routes, door swings, emergency equipment, or exit paths. A visually freestanding metal partition may still require concealed restraint, while a floor-fixed system may conflict with services beneath the finished floor.
Before shop drawings are approved, coordinate the metal partition with:
- Finished floor levels and floor buildup.
- Ceiling support and access zones.
- Wall substrates and movement joints.
- Guestroom and service-door clearances.
- Exit routes and accessible circulation.
- Sprinklers, detectors, signage, and emergency lighting.
- Electrical conduits and concealed utilities.
- HVAC diffusers and return-air grilles.
- Cleaning and replacement access.
Hotel operating conditions should also be included. Delivery routes, elevator dimensions, work-hour restrictions, temporary protection, and phased installation can influence practical module sizes. These conditions should be known before fabrication begins.
Specify Finish and Maintenance Requirements Early
A corridor finish must support the interior design while remaining practical for repeated cleaning and guest contact. Luggage, carts, cleaning tools, and service movement may expose lower edges, corners, joints, and frame returns to greater wear than a decorative feature in a low-traffic area.
The finish schedule should identify:
- Approved finish type and reference sample.
- Color and sheen.
- Brushed, linear, textured, or reflective appearance.
- Treatment of cut edges, welds, returns, and corners.
- Acceptable variation between adjacent panels.
- Cleaning methods and prohibited chemicals.
- Protection during transport and installation.
- Replacement-panel expectations.
Lighting should be reviewed with the finish. Grazing light may emphasize cut edges and surface irregularities, while backlighting can make joints and pattern transitions more visible. If the metal partition is near a lift lobby or room entrance, review the sample under lighting conditions similar to the completed corridor.
Prepare a Supplier-Ready RFQ
A clear RFQ allows suppliers to price the same scope and identify assumptions before fabrication. The package should include:
- Corridor plans, elevations, sections, and photographs.
- metal partitionlocations, overall dimensions, and quantities.
- Privacy objectives and sightline diagrams.
- Dimensioned pattern artwork.
- Material, finish, frame, and border preferences.
- Approximate module sizes and access limitations.
- Substrate information and fixing assumptions.
- Coordination requirements for HVAC, lighting, signage, and life safety.
- Sample or mockup expectations.
- Shop-drawing, delivery, packaging, and installation responsibilities.
Ask each bidder to identify what is confirmed, what is assumed, and what requires professional approval. A useful quotation should explain the proposed panel construction, finish, fixing logic, sample process, exclusions, and site information still required.
Price should not be the only comparison point. Review technical clarity, pattern interpretation, edge treatment, finish samples, maintenance access, packaging, installation boundaries, and proposed substitutions. A material or construction alternative may change weight, rigidity, visual density, cleaning requirements, or attachment details.
Check Product and Supplier Fit After Defining the Requirements
Once the corridor requirements are documented, the project team can compare them with suitable product references. The custom metal partitions product page presents laser-cut hollow metal partitions intended to combine decorative patterns with privacy and diffused light. This makes it relevant as a starting point for a corridor metal partition discussion, but the final material, construction, finish, dimensions, and engineering requirements must be confirmed for the individual project.
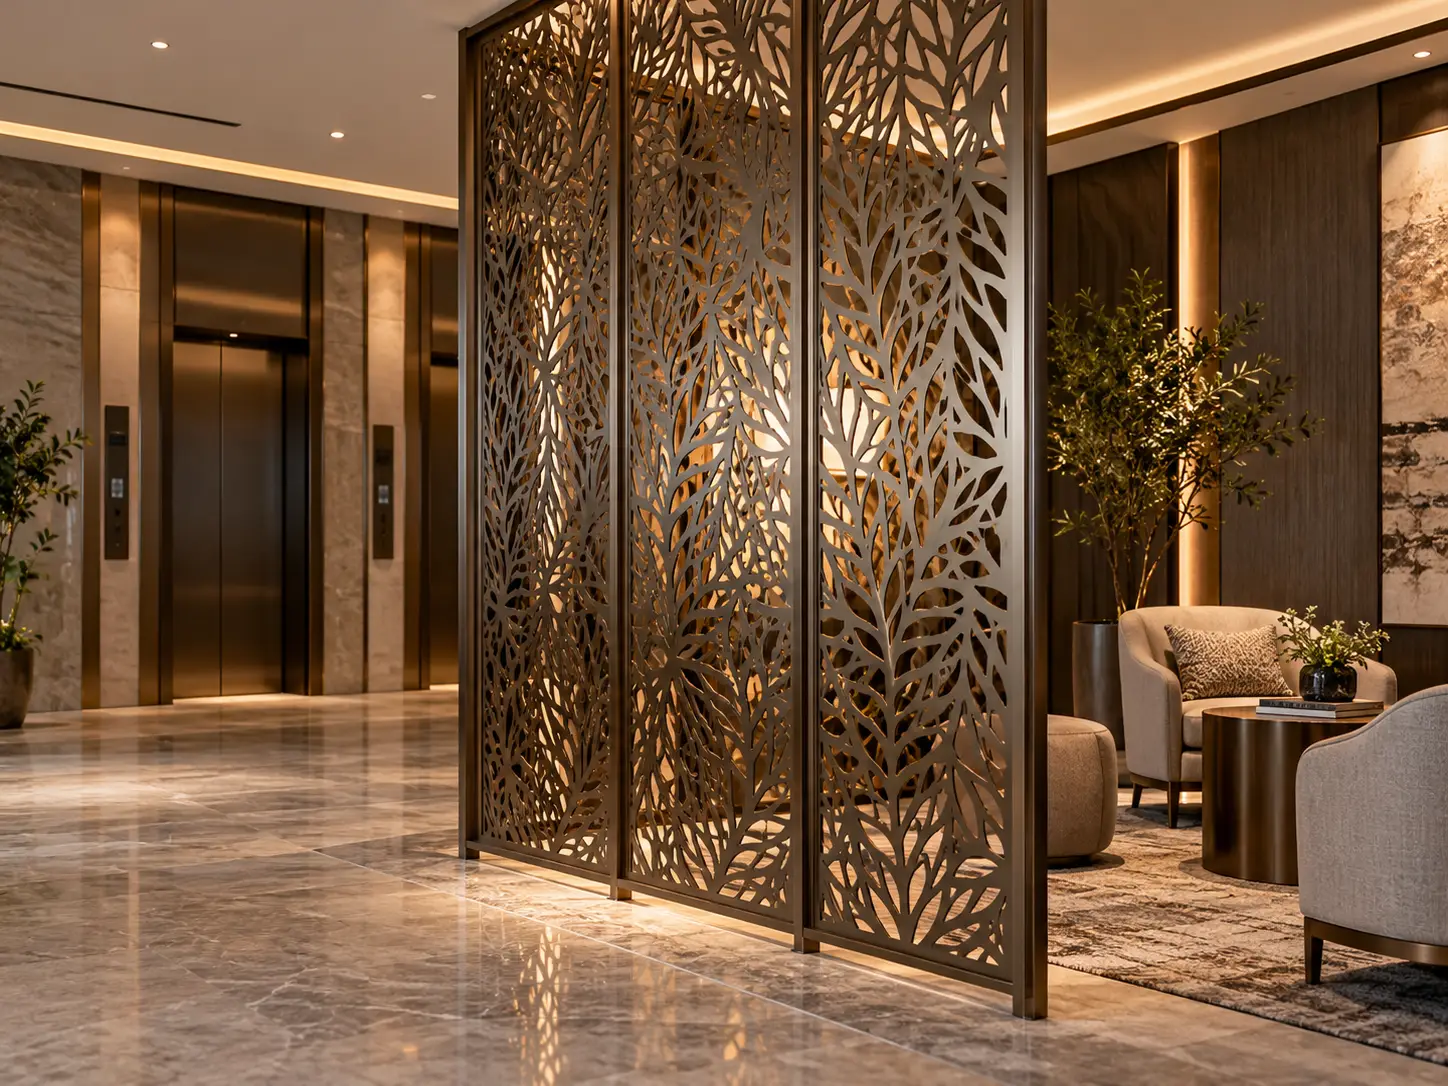
The company’s hospitality project portfolio can also help design teams review its broader experience with hotel-related metal-decoration work. Project images should be treated as application references rather than proof that every corridor configuration is identical.
For a fit review, provide corridor plans, dimensions, pattern references, preferred finishes, quantities, site conditions, and installation expectations through the Inoxfurt Metal technical team.
Conclusion
Laser-cut metal partitions for hotel corridors should be specified as coordinated architectural assemblies. The central decision is not simply how much of the corridor the pattern hides, but how the metal partition balances privacy with visibility, ventilation coordination, safe circulation, maintainability, and finish quality.
A reliable procurement package defines the protected sightlines, the required project interfaces, the sample and approval process, and the responsibilities of the fabricator, design team, mechanical engineer, and installer. This approach reduces interpretation during production and helps prevent avoidable changes on site.
For broader product and company information, explore Inoxfurt Metal.
FAQs
Do laser-cut metal partitions automatically improve corridor airflow?
No. An open pattern may allow visual permeability, but airflow depends on open area, panel construction, location, surrounding assemblies, and the HVAC design. Mechanical coordination is required where ventilation performance is important.
How should privacy be specified for a hotel corridor metal partition?
Define the protected view, viewing direction, distance, required height, and acceptable visibility level. Sightline diagrams and approved samples are more reliable than general terms such as “semi-private.”
Can these partitions be installed near guestroom doors?
They may be suitable when the design preserves door operation, required clearances, accessible circulation, emergency routes, cleaning access, and maintenance requirements. The final arrangement should be reviewed against project-specific building and life-safety conditions.
What information should accompany the RFQ?
Provide plans, elevations, dimensions, pattern artwork, finish references, quantities, substrates, coordination requirements, sample expectations, shop-drawing responsibilities, delivery restrictions, and installation boundaries.